
Open House Sun, Sep 20th 02:00 PM - 04:00 PM - Primary on Main
Address
143 West 25th Street, Hamilton, ON
Price
$ 637,999
Open House Sun, Sep 20th 02:00 PM - 04:00 PM
Property Attributes
- ID#40855172
- TypeSingle Family
- Listing Status Active
- MunicipalityHamilton
- CityHamilton
- AreaHamilton
- Neighbourhood151 - Westcliffe
- Postal CodeL9C 4X4
- StyleBungalow
- Year Built1956
- Price$ 637,999
- Bedrooms3+1
- Bathrooms2
- Half Bathrooms0
- Sqr Footage1779
Data Source:
Canadian Real Estate Association (CREA)
Property Description
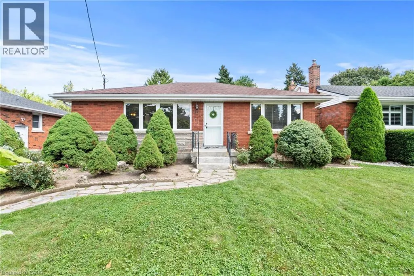
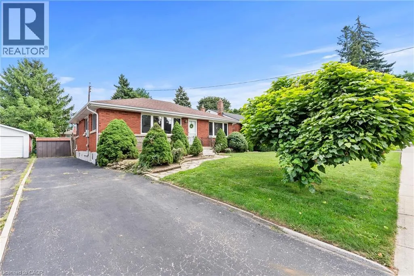
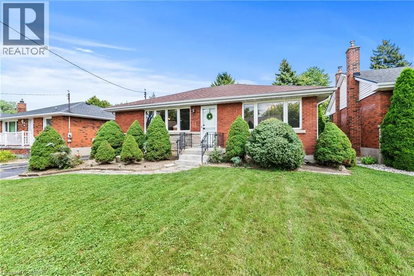
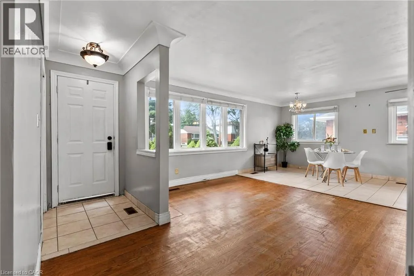

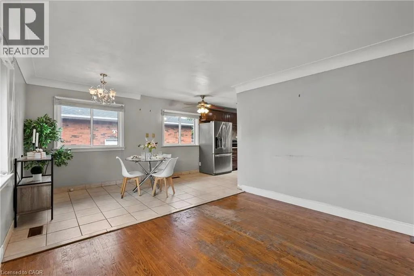
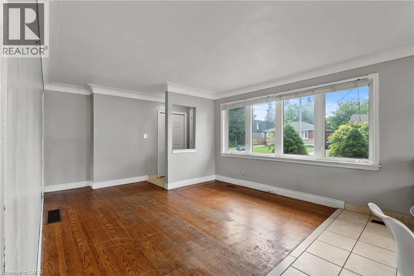
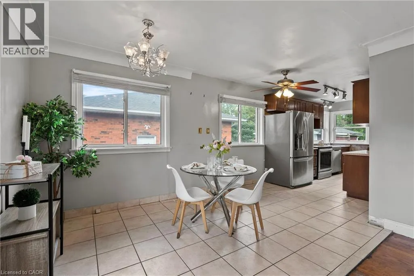
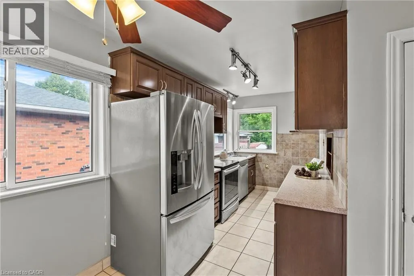
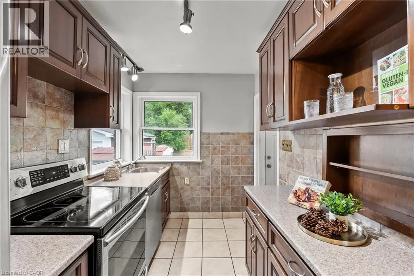
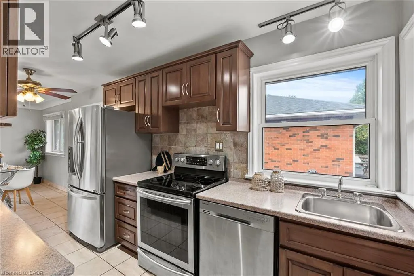
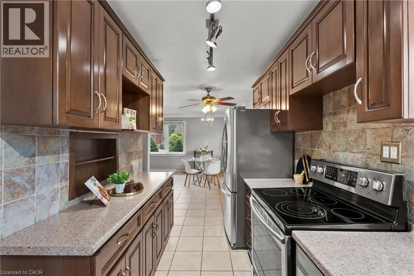
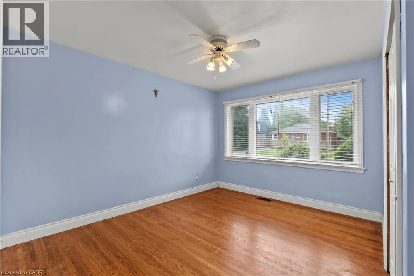
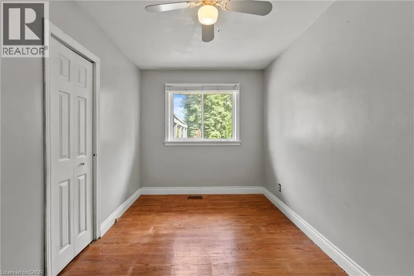
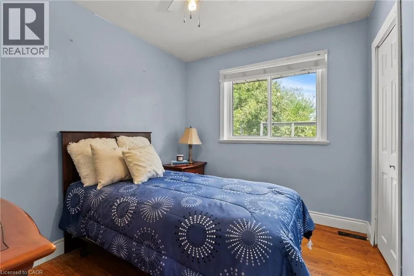
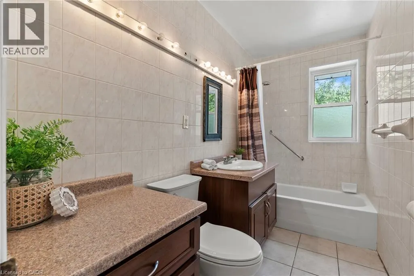
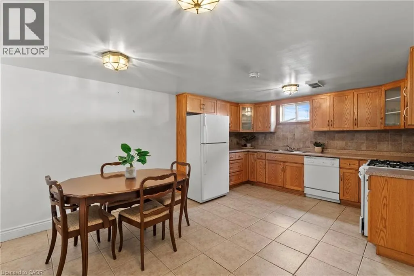
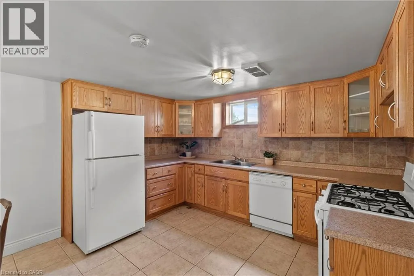
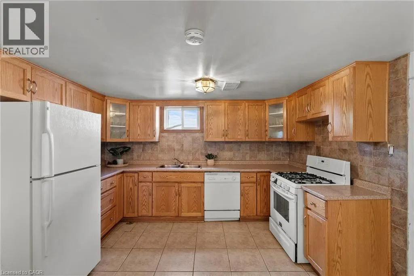
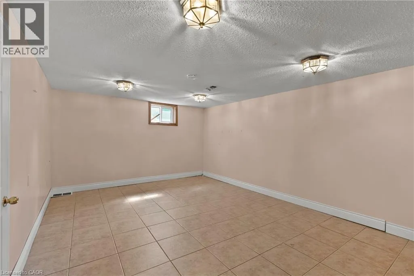
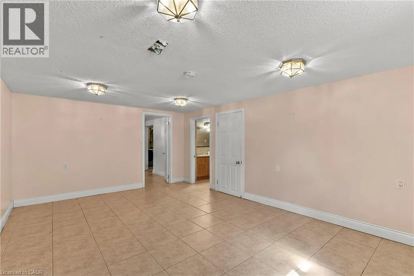
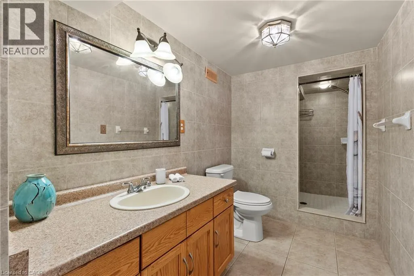
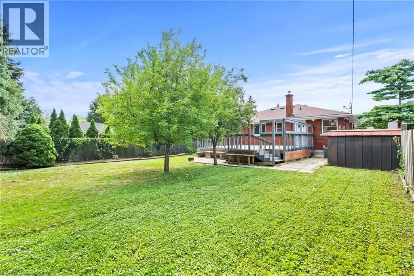
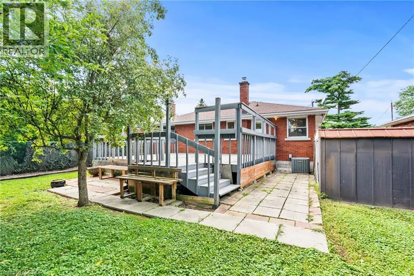
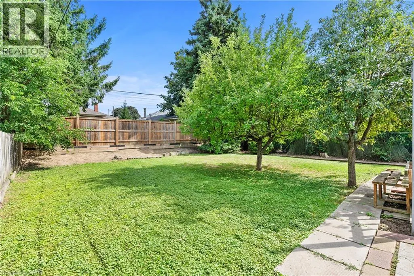
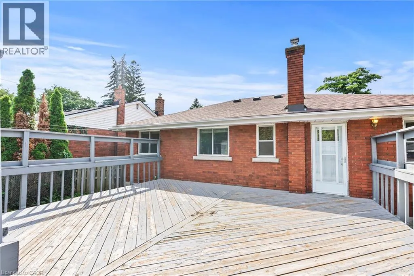
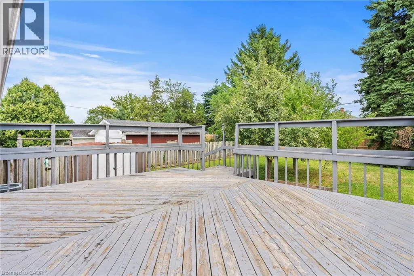
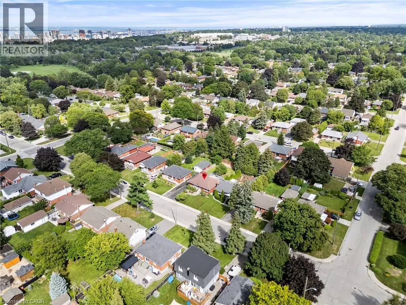
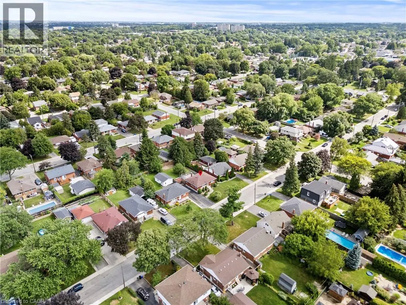
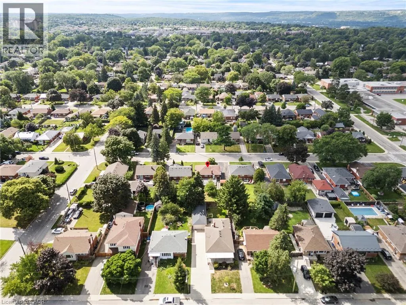
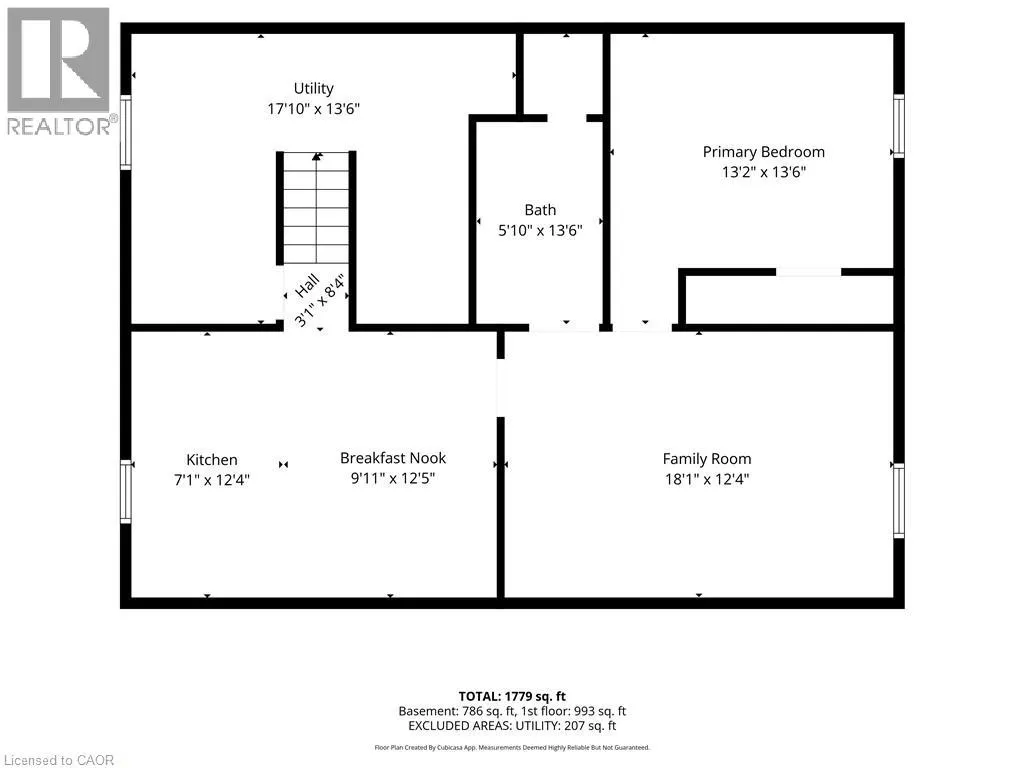
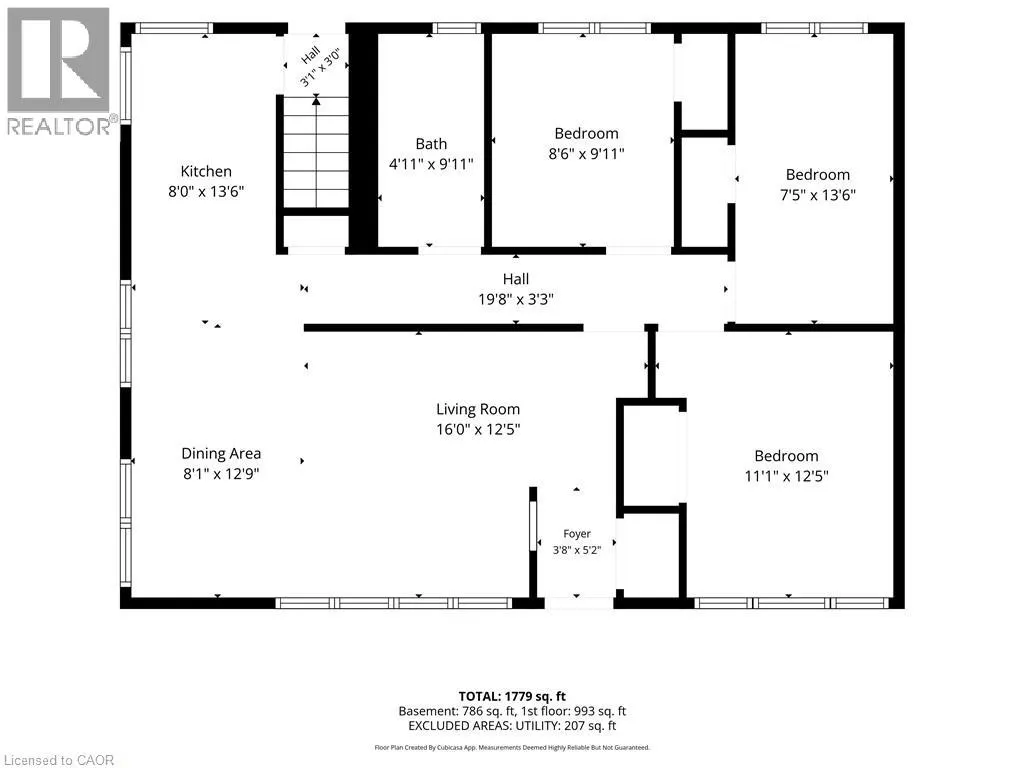
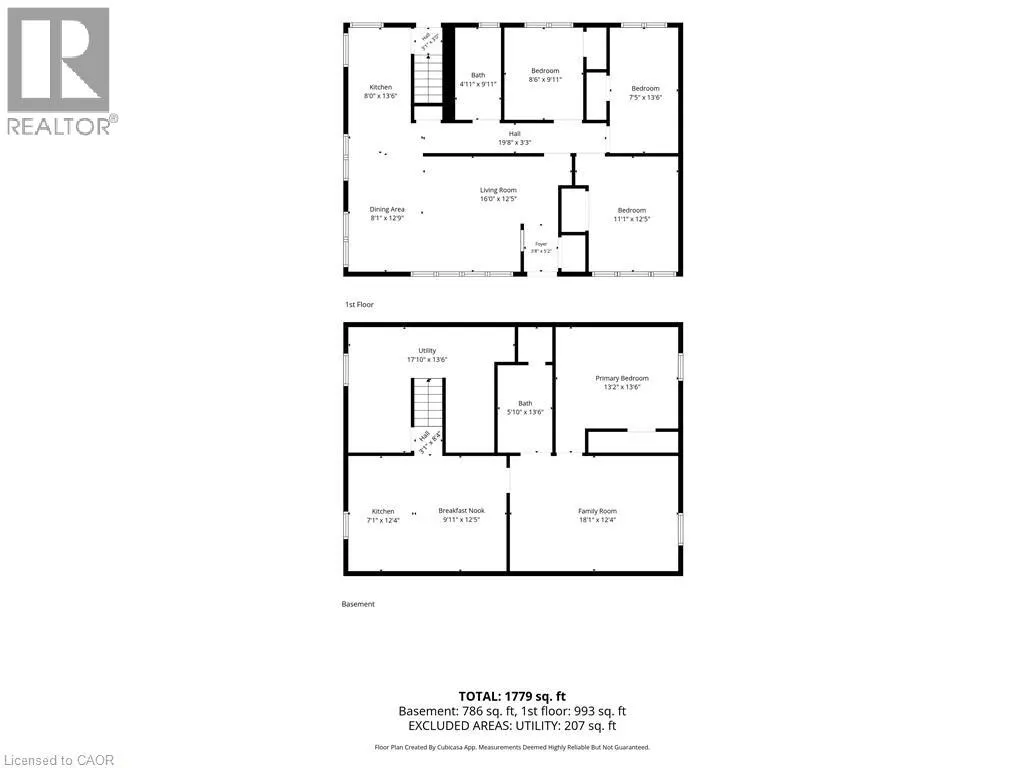
Welcome to 143 West 25th Street, a charming bungalow nestled in Hamilton's desirable Westcliffe neighborhood on the Hamilton Mountain. Main floor features a bright, open-concept living, dining, and kitchen space along with 3 generous bedrooms and a full bath. This level also features original hardwood floors that add timeless character to the home. The fully finished basement offers fantastic in-law suite potential, complete with a 2nd kitchen, a large additional bedroom, full bathroom, and spacious recreation area. Step outside to an extra-large deck and premium lot, perfect for outdoor entertaining. Just waiting for the next owner to add their personal touches! Close to top amenities, transit, and highway access. Exceptional opportunity—book your private showing today! (id:7434)
General Features
| Features | In-Law Suite |
|---|---|
| Community Features | Quiet Area, Community Centre |
| Property Type | Single Family |
| Zoning Description | C |
| Amenities | Airport, Hospital, Park, Place of Worship, Playground, Schools, Shopping |
| Building Appliances | Dishwasher, Dryer, Refrigerator, Stove, Washer, Window Coverings |
| Building Architectural Style | Bungalow |
| Building Cooling Type | Central air conditioning |
| Parking Space Total | 3 |
| Fixture | Ceiling fans |
| Foundation Type | Block |
| Building Type | House |
| Ownership Type | Freehold |
| Building.StoriesTotal | 1 |
Interior Features
| Building Fireplace Present | False |
|---|---|
| Building Heating Type | Forced air |
| Basement Development | Finished |
| Basement Type | Full (Finished) |
| Construction Style Attachment | Detached |
| Living Area Range | 1779 |
| Bedrooms | 3+1 |
Exterior Features
| Land Amenities | Airport, Hospital, Park, Place of Worship, Playground, Schools, Shopping |
|---|---|
| Sewer | Municipal sewage system |
| Exterior Finish | Brick |
Room Details
| Room | Dimensions | Level | Flooring | Details |
|---|---|---|---|---|
| 4pc Bathroom | 9'11'' x 4'11'' | Main level | ||
| Bedroom | 9'11'' x 8'6'' | Main level | ||
| Dining room | 12'9'' x 8'1'' | Main level | ||
| Family room | 18'1'' x 12'4'' | Basement | ||
| Kitchen | 13'6'' x 8'0'' | Main level | ||
| Living room | 16'0'' x 12'5'' | Main level | ||
| Primary Bedroom | 12'5'' x 11'1'' | Main level | ||
| Utility room | 17'10'' x 13'6'' | Basement |
Amenities
- Views
- New Construction
- Adult 55+
- Lease To Own
- No Strata Fees
- Furnished
- Primary On Main
- Air Conditioning
- Seller Finance
- Green
- Fixer Upper
- Horse
- Golf
- Fireplace
- Deck
- Garage
- Basement
- Pool

Property vs Single Family Average in L9C 4X4
Price
Year Built
In The Neighbourhood
Just Listed
Hamilton
$ 799,000
- Type
- Single Family
- Size
- 2,056 SqFt
- Rooms
- 6 Beds + 2 Baths
Coldwell Banker Community Professionals
Just Listed
Hamilton
$ 699,900
- Type
- Single Family
- Size
- 1,033 SqFt
- Rooms
- 5 Beds + 2 Baths
Rock Star Real Estate Inc.
Primary On Main
Hamilton
$ 460,000
- Type
- Single Family
- Size
- 1,060 SqFt
- Rooms
- 4 Beds + 2 Baths
Coldwell Banker Community Professionals
Golf Course
Hamilton
$ 689,900
- Type
- Single Family
- Size
- 1,015 SqFt
- Rooms
- 4 Beds + 2 Baths
Keller Williams Edge Realty
Primary On Main
Hamilton
$ 2,725
- Type
- Single Family
- Size
- 1,296 SqFt
- Rooms
- 3 Beds + 1 Baths
RE/MAX Escarpment Realty Inc.
Golf Course
Hamilton
$ 635,000
- Type
- Single Family
- Size
- 1,406 SqFt
- Rooms
- 4 Beds + 2 Baths
RE/MAX Escarpment Realty Inc.
Open House
Hamilton
$ 649,900
- Type
- Single Family
- Size
- 907 SqFt
- Rooms
- 4 Beds + 2 Baths
Right at Home Realty
Primary On Main
Hamilton
$ 3,600
- Type
- Single Family
- Size
- 2,215 SqFt
- Rooms
- 3 Beds + 2 Baths
Royal LePage State Realty Inc.
Primary On Main
Hamilton
$ 3,000
- Type
- Single Family
- Size
- 1,535 SqFt
- Rooms
- 2 Beds + 1.5 Baths
Re/max Escarpment Realty Inc
Primary On Main
Hamilton
$ 2,395
- Type
- Single Family
- Size
- 1,100 SqFt
- Rooms
- 3 Beds + 1 Baths
Corcoran Horizon Realty
Primary On Main
Hamilton
$ 1,700
- Type
- Single Family
- Size
- 600 SqFt
- Rooms
- 1 Beds + 1 Baths
RE/MAX Escarpment Realty Inc.
