
Address
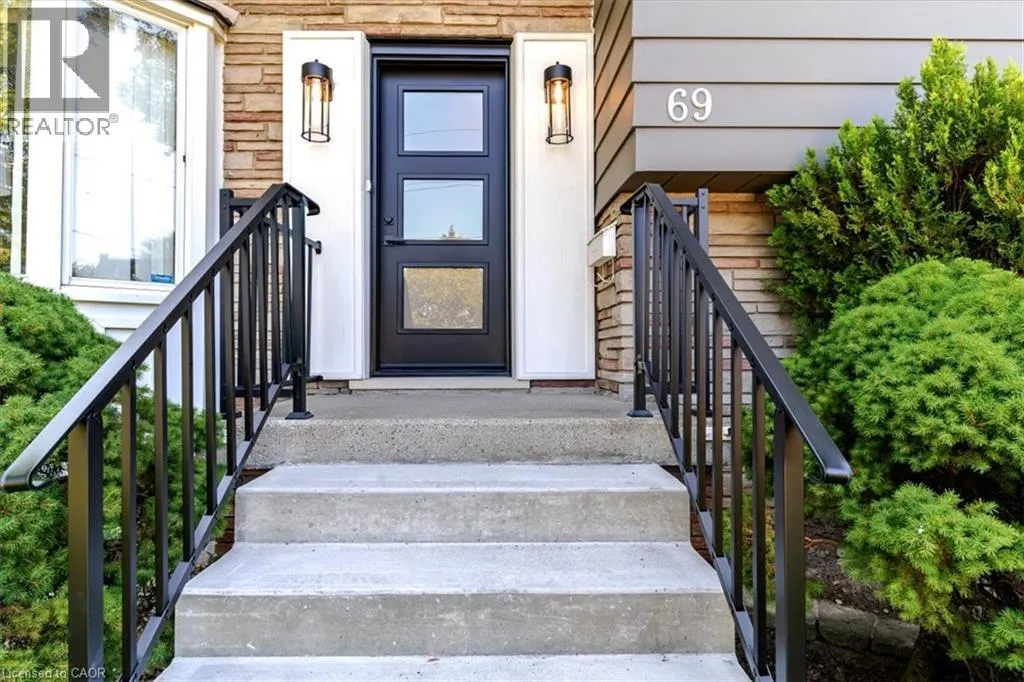
69 Pleasant Avenue, Hamilton, ON
Price
$ 999,900
Property Attributes
- ID#40847225
- TypeSingle Family
- Listing Status Active
- MunicipalityHamilton
- CityHamilton
- AreaHamilton
- Neighbourhood151 - Westcliffe
- Postal CodeL9C 4M8
- StyleOther
- Year Built1961
- Price$ 999,900
- Bedrooms3
- Bathrooms2
- Half Bathrooms1
- Sqr Footage2608
- Lot Size0.14 Acres
Data Source:
Canadian Real Estate Association (CREA)
Property Description
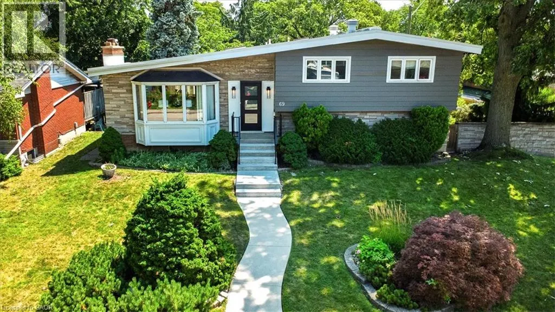
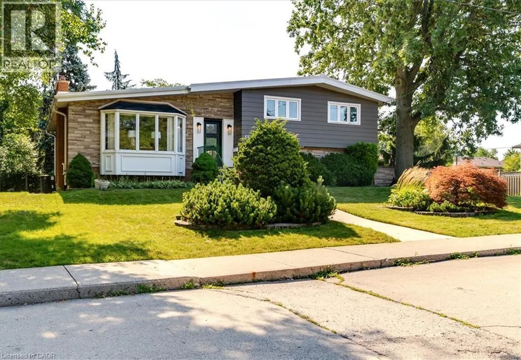
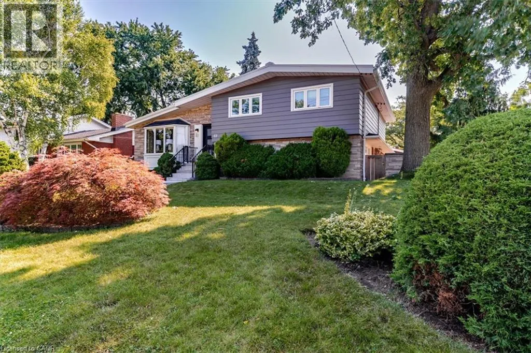
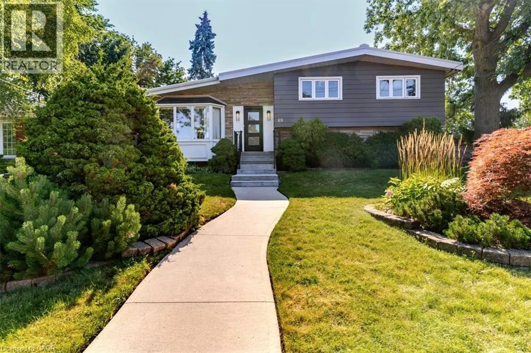
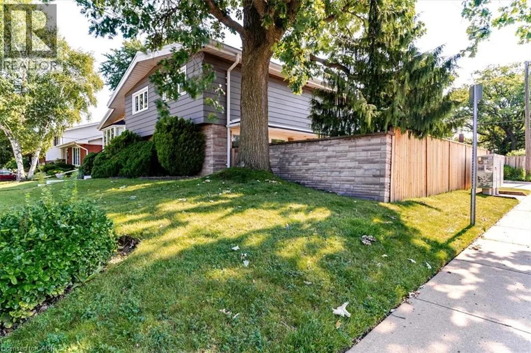
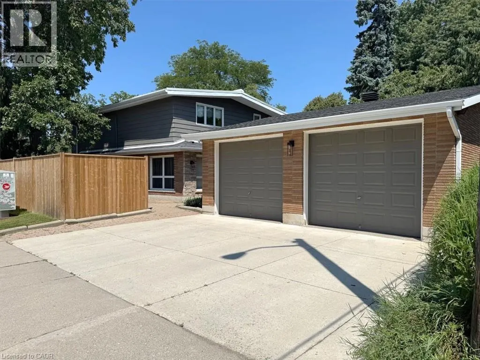
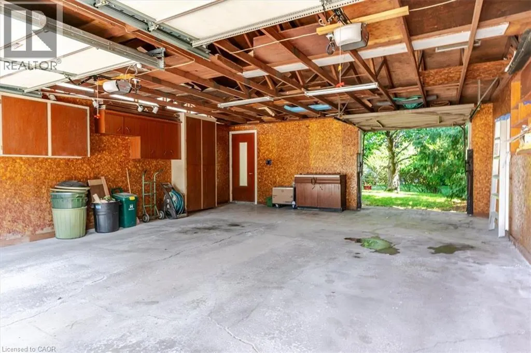
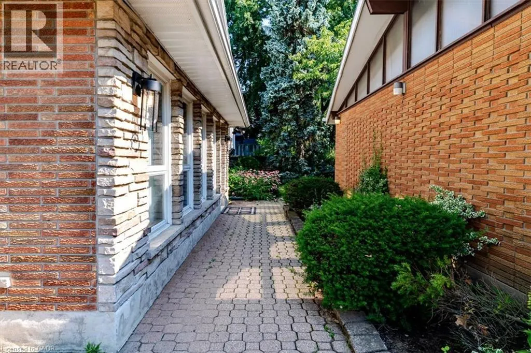
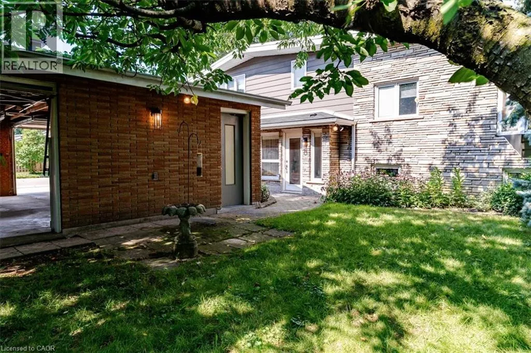
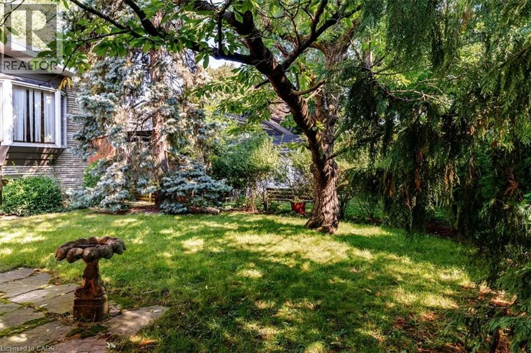
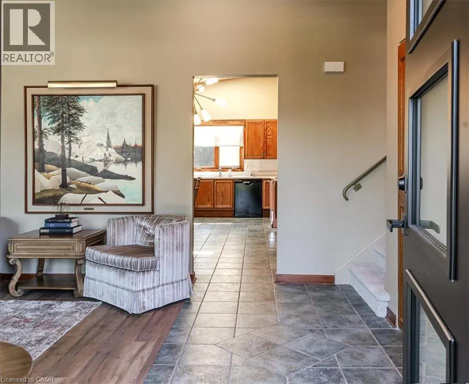
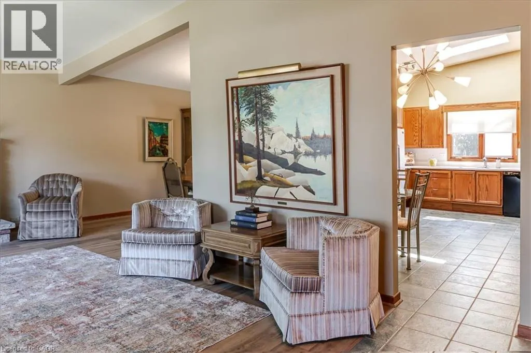
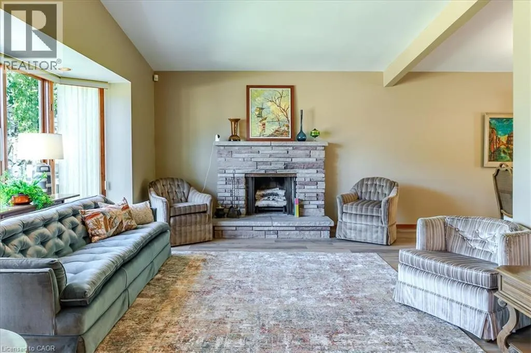
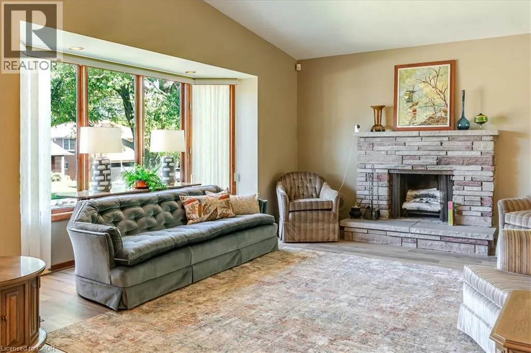
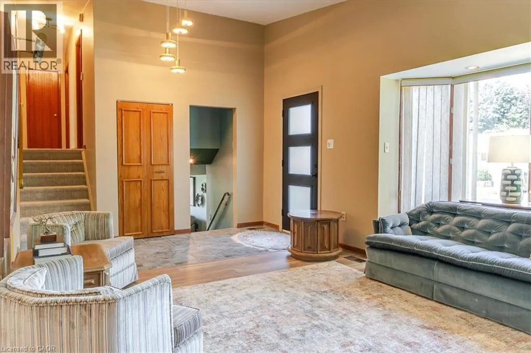
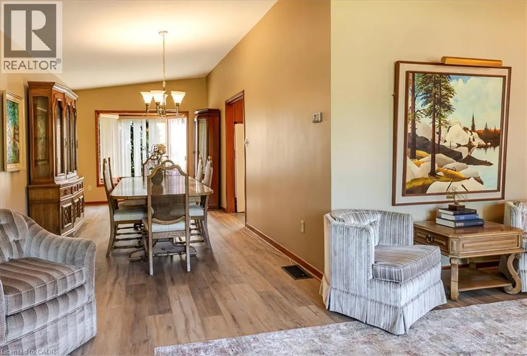
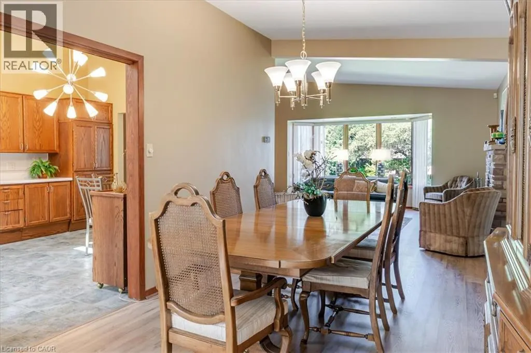
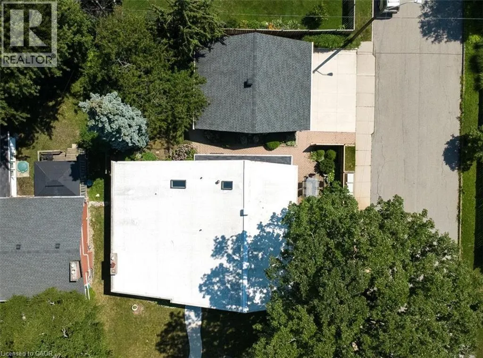
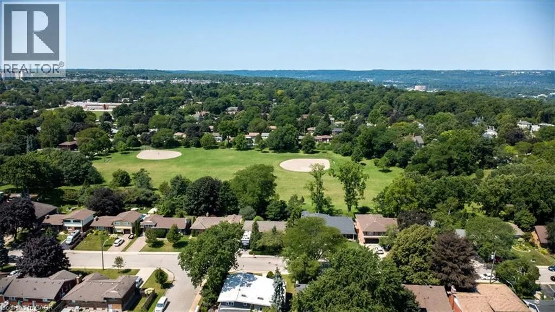
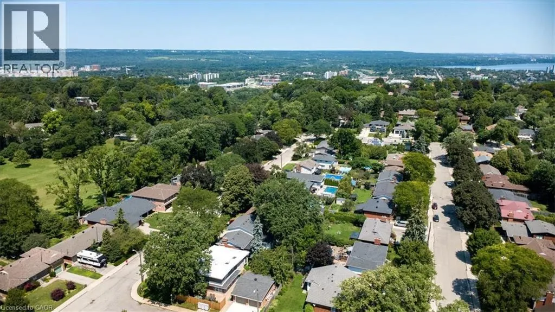
NOW OFFERED AT $999,000! Exceptional value in Hamilton's highly sought-after Westcliffe neighbourhood. Situated on a premium 68' x 102' corner lot just steps from Hillfield Strathallan College and Mohawk College, this spacious family home offers outstanding space, an oversized detached garage with three garage doors, and endless potential in one of Hamilton's most desirable communities. R.S.A (id:7434)
General Features
| Features | Corner Site, Skylight |
|---|---|
| Community Features | Quiet Area |
| Property Type | Single Family |
| Zoning Description | R1 |
| Amenities | Park, Place of Worship, Public Transit, Schools, Shopping |
| Building Appliances | Dishwasher, Dryer, Freezer, Refrigerator, Washer, Window Coverings |
| Building Architectural Style | Other |
| Building Cooling Type | Central air conditioning |
| Parking Space Total | 4 |
| Building Type | House |
| Ownership Type | Freehold |
| Building.StoriesTotal | 2 |
Interior Features
| Building Fireplace Present | False |
|---|---|
| Building Heating Type | Baseboard heaters, Forced air |
| Basement Development | Finished |
| Basement Type | Full (Finished) |
| Construction Style Attachment | Detached |
| Living Area Range | 2608 |
| Bedrooms | 3 |
Exterior Features
| Land Amenities | Park, Place of Worship, Public Transit, Schools, Shopping |
|---|---|
| Landscape Features | Lawn sprinkler |
| Sewer | Sanitary sewer |
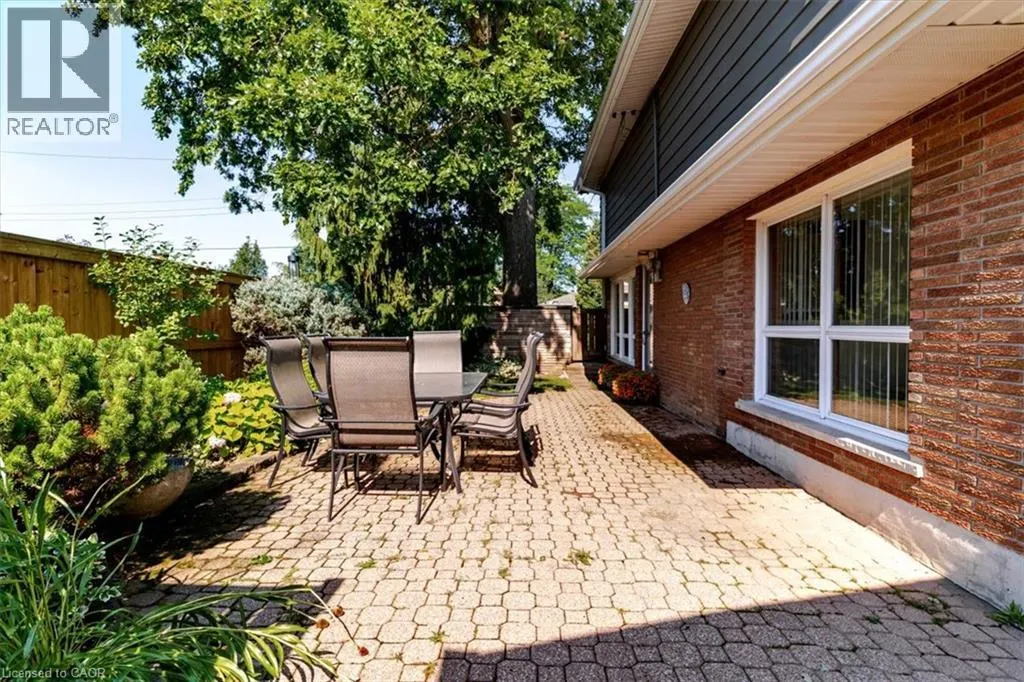
| Exterior Finish | Brick Veneer, Vinyl siding |
Room Details
| Room | Dimensions | Level | Flooring | Details |
|---|---|---|---|---|
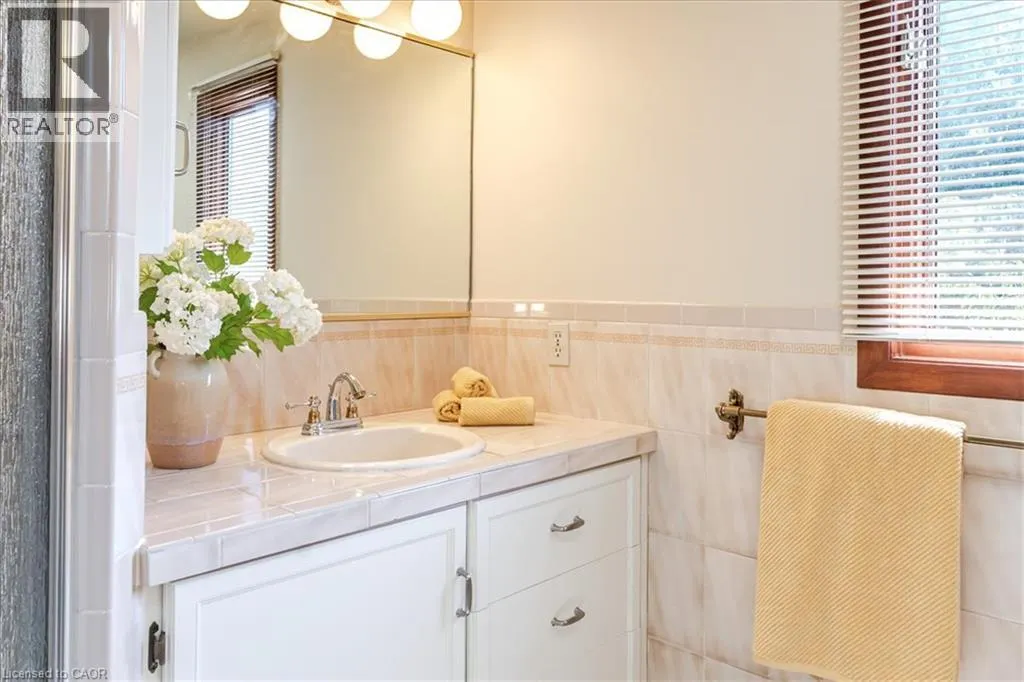
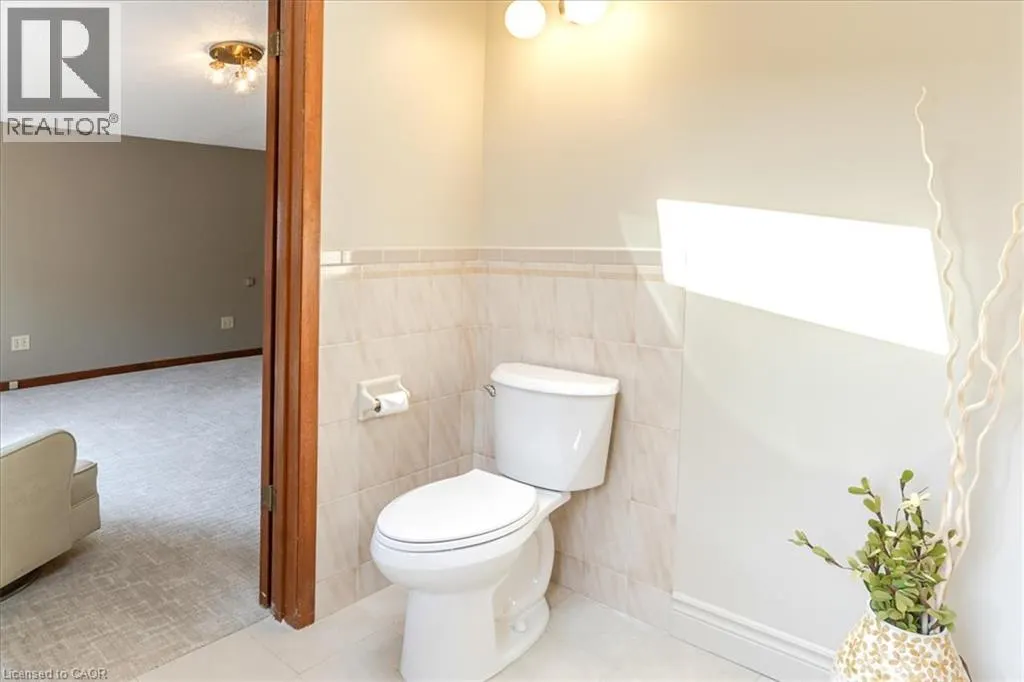
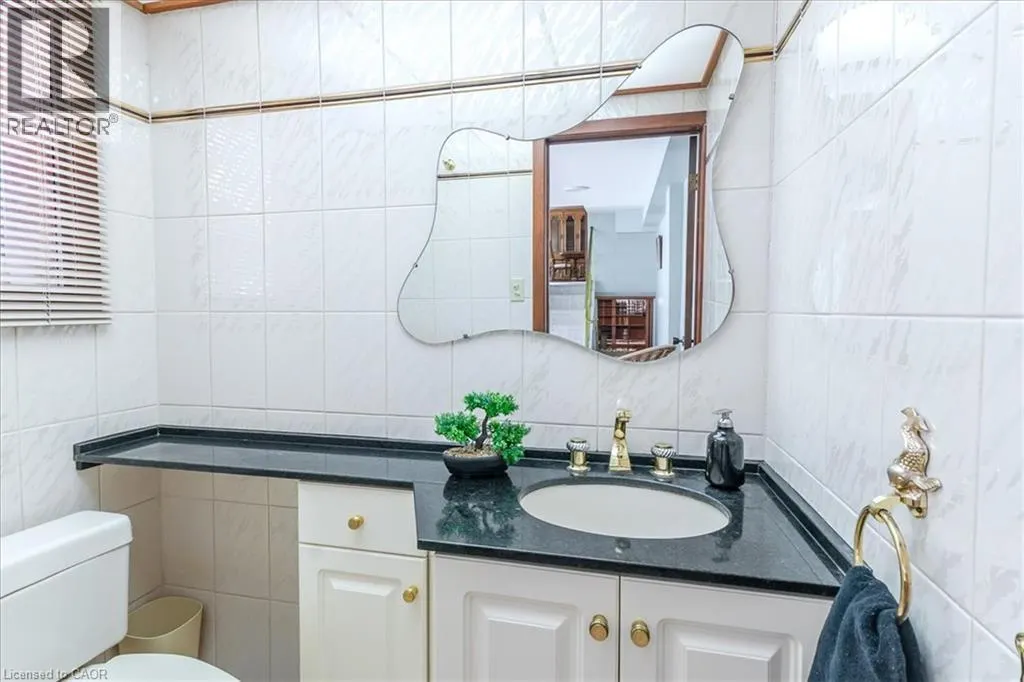
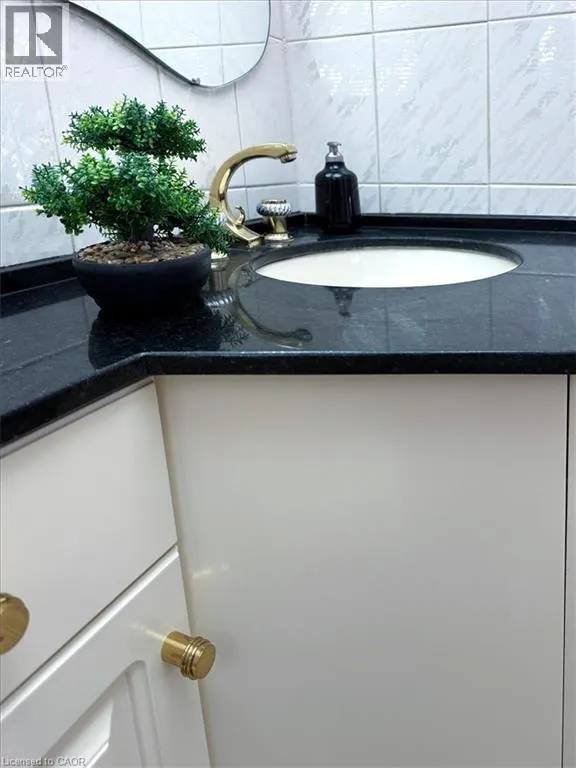
| 2pc Bathroom | 5'10'' x 4'0'' | Lower level | ||
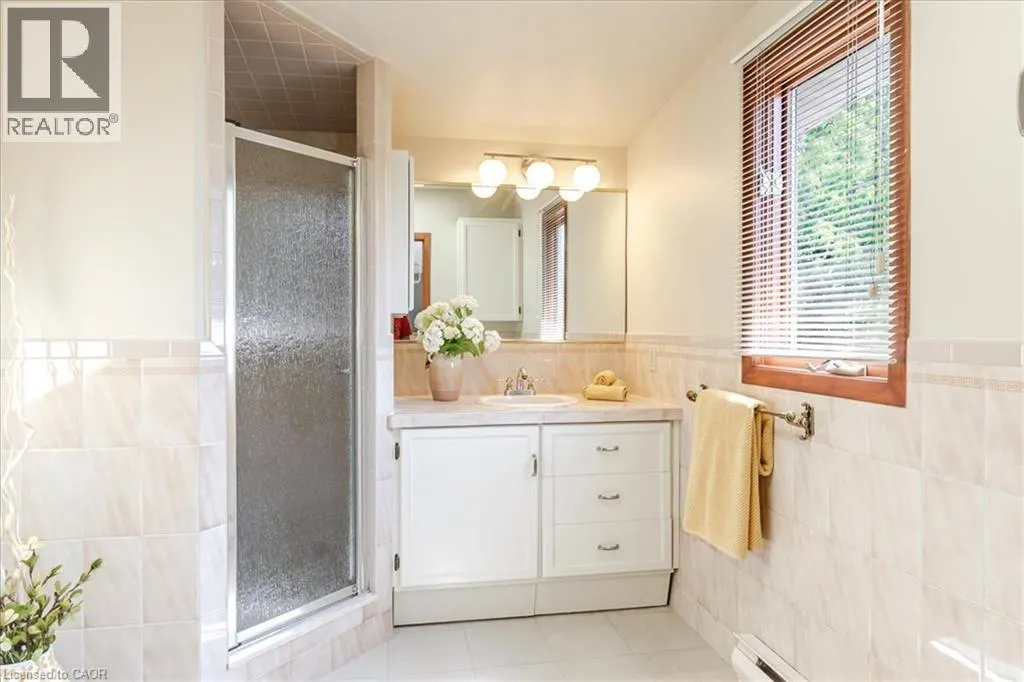
| 3pc Ensuite bath | 9'3'' x 7'9'' | Second level | ||
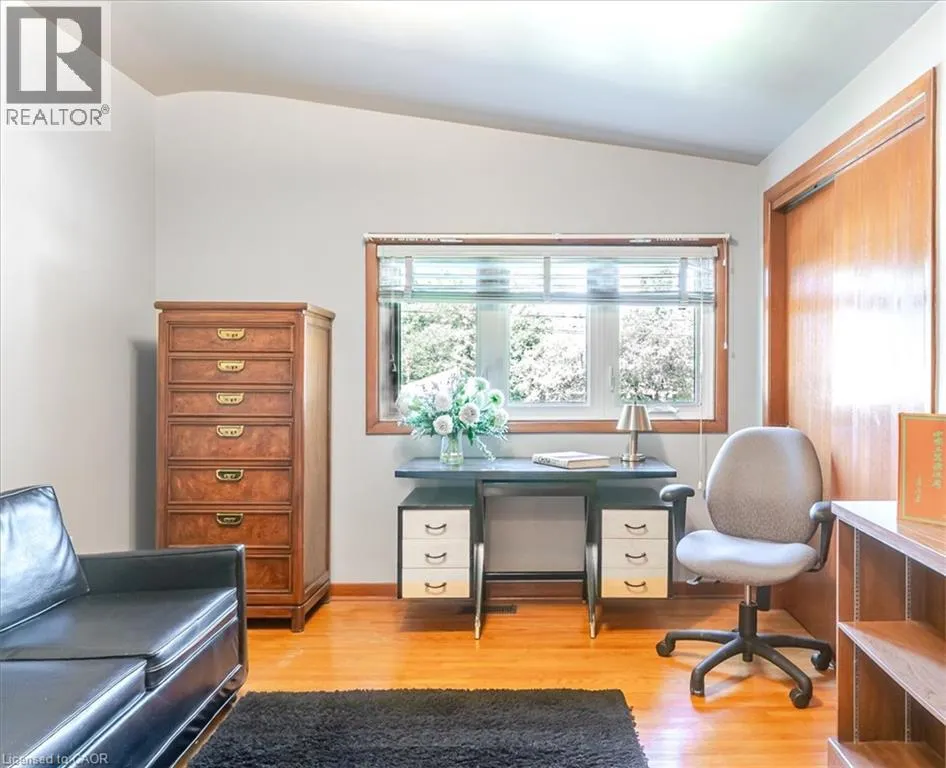
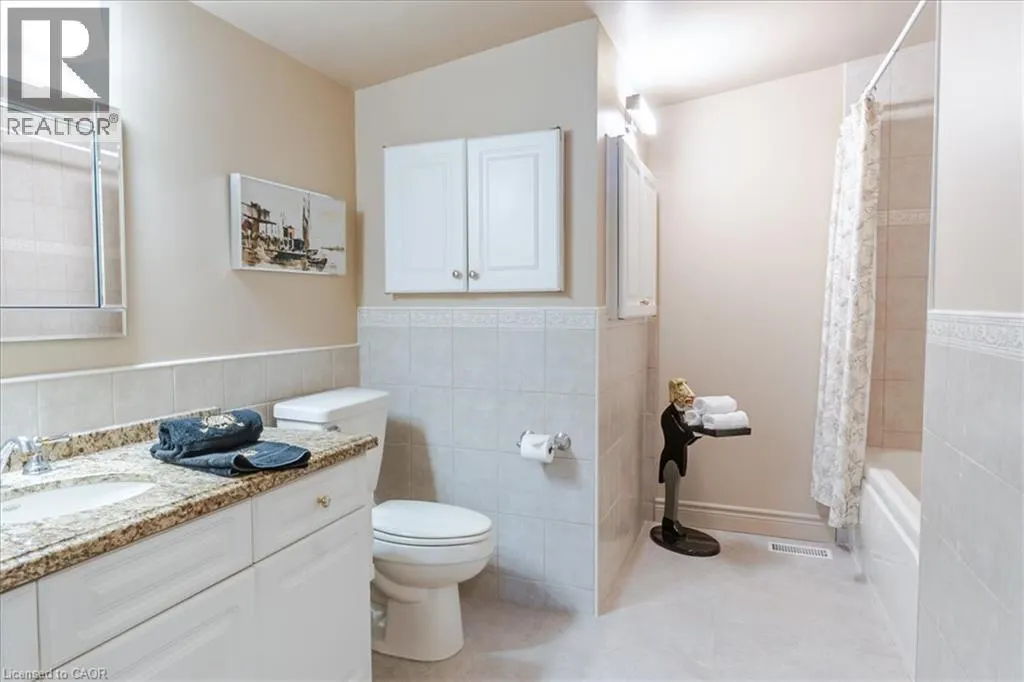
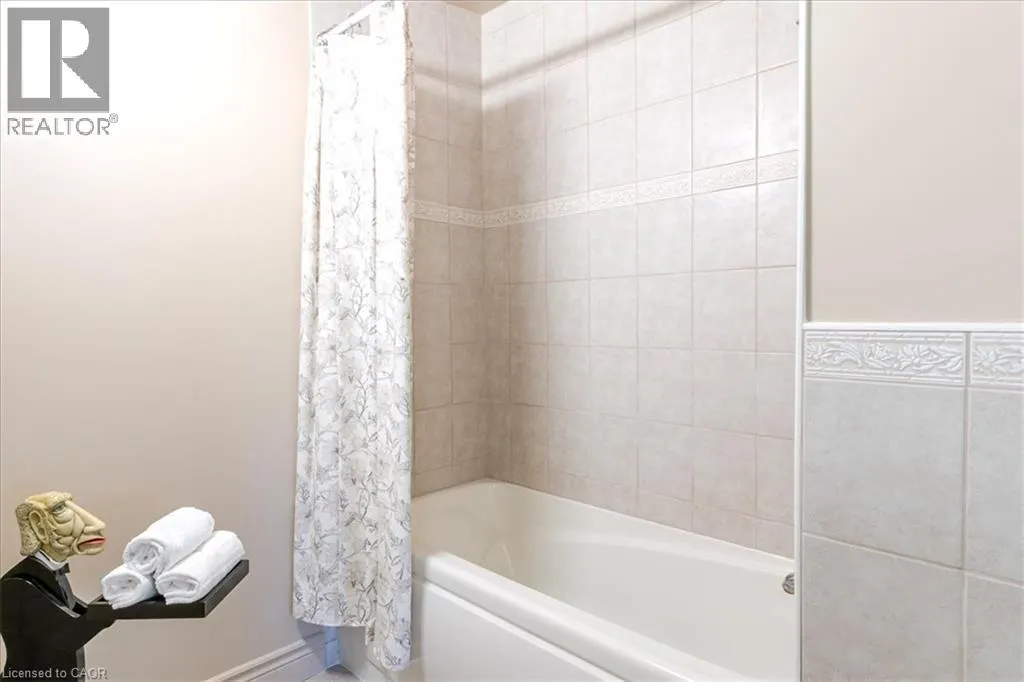
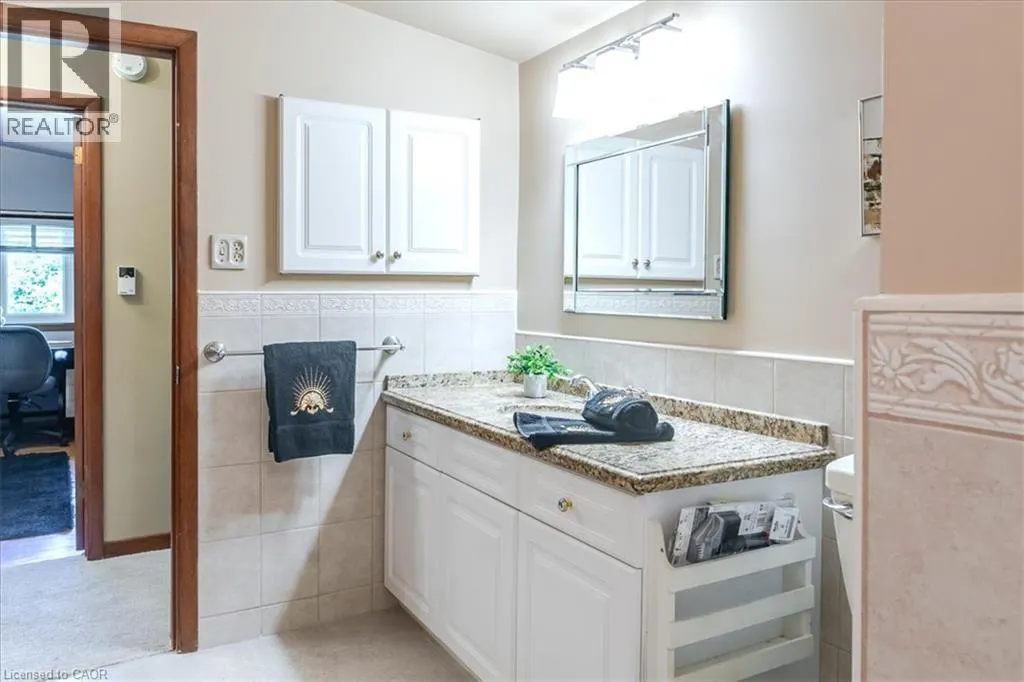
| 4pc Bathroom | 11'6'' x 5'10'' | Second level | ||
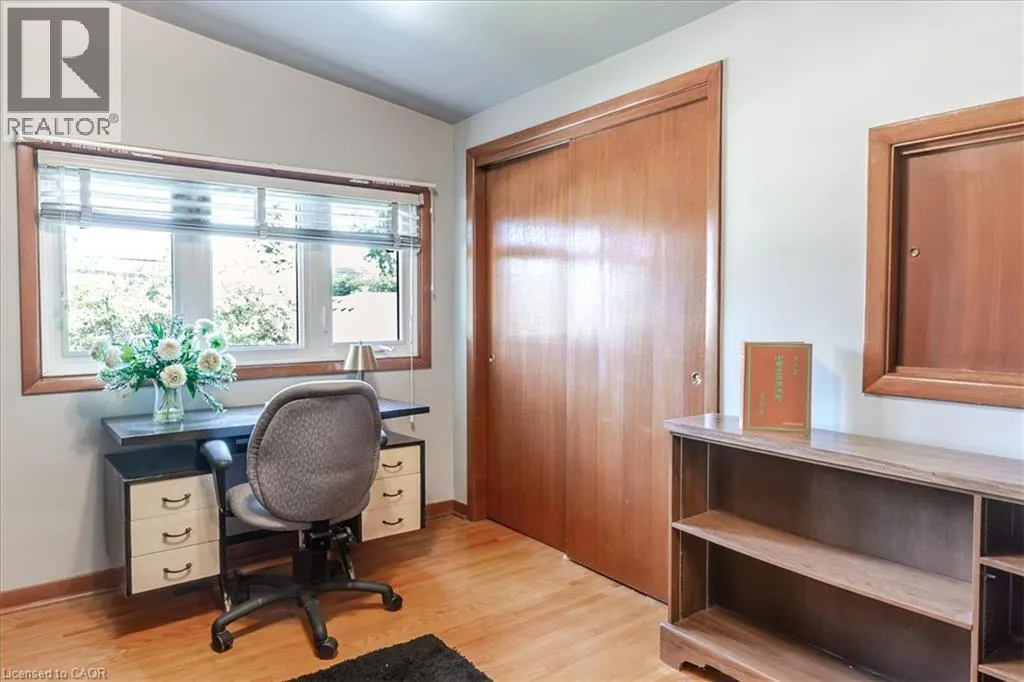
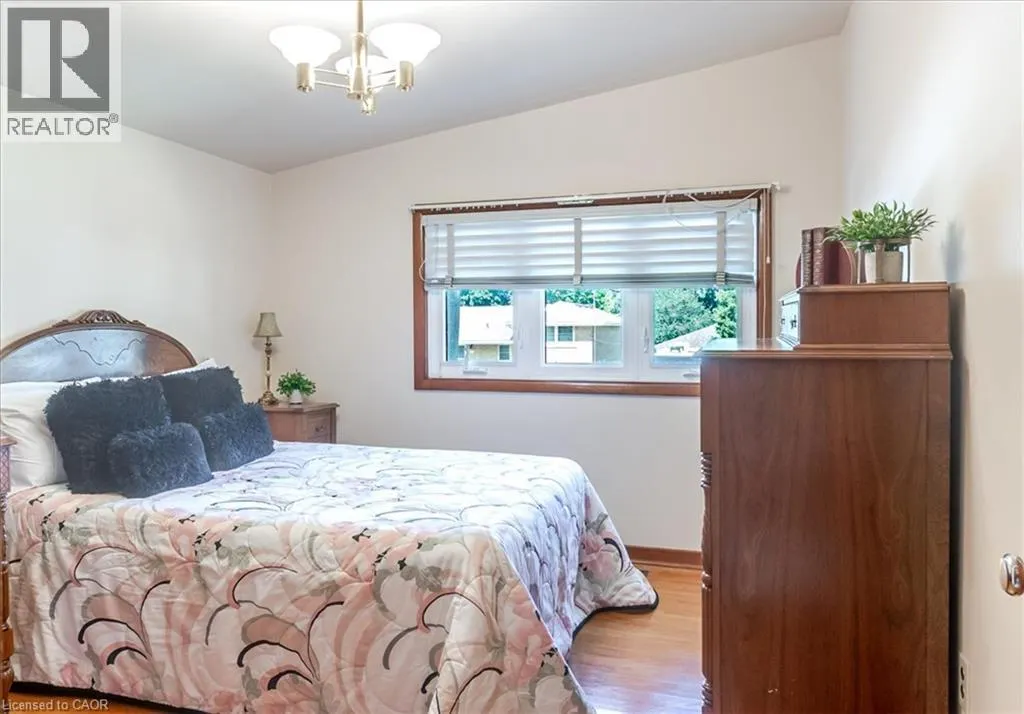
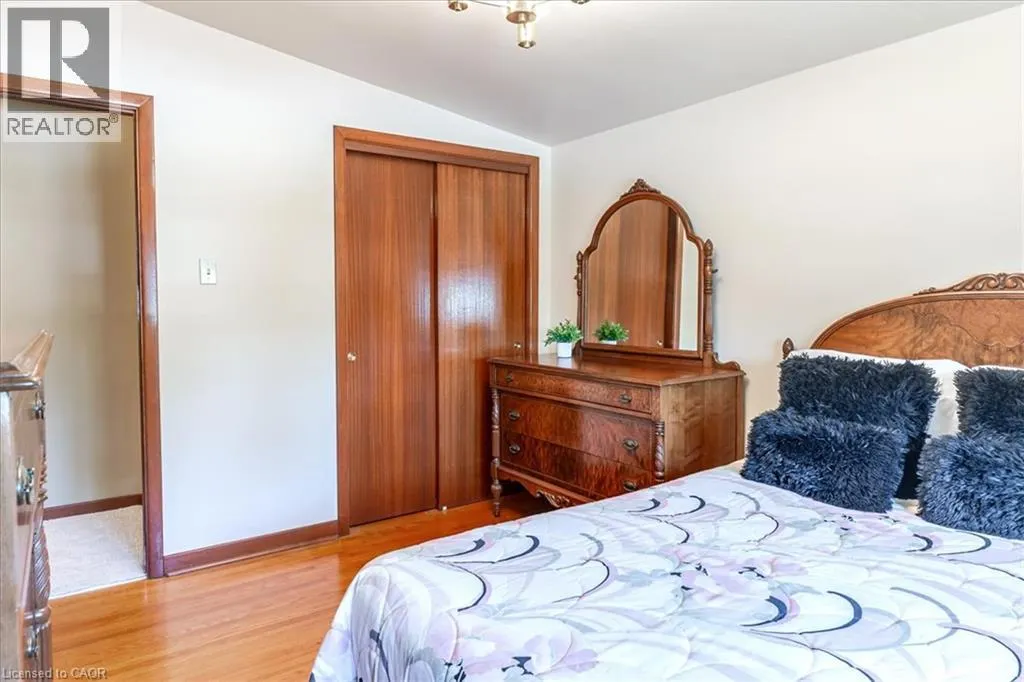
| Bedroom | 10'2'' x 11'9'' | Second level | ||
| Dining room | 22'1'' x 9'11'' | Main level | ||
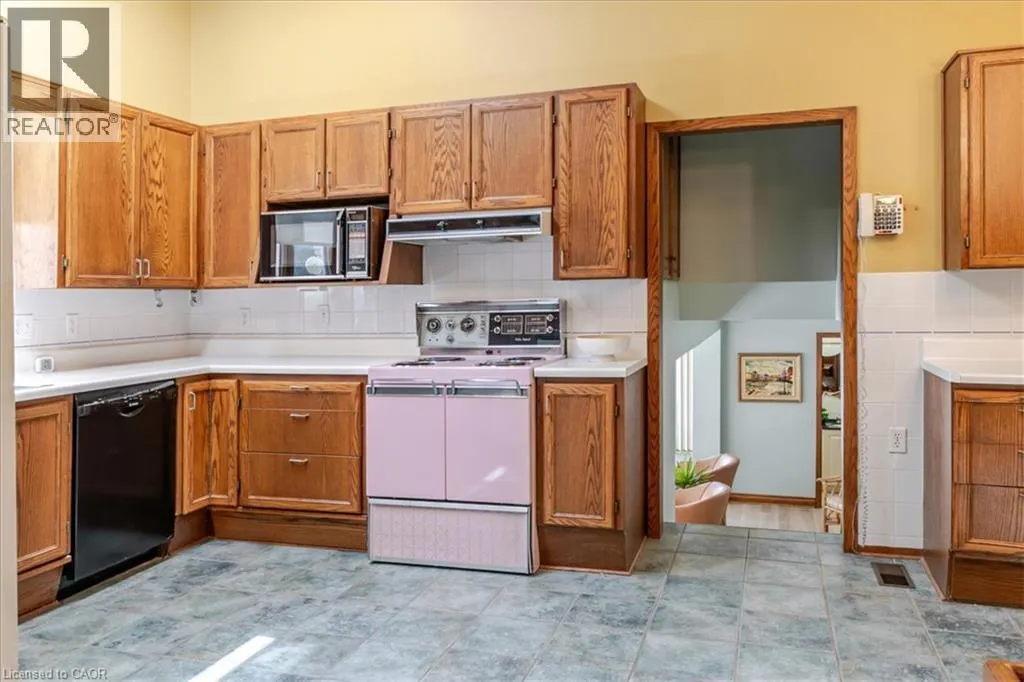
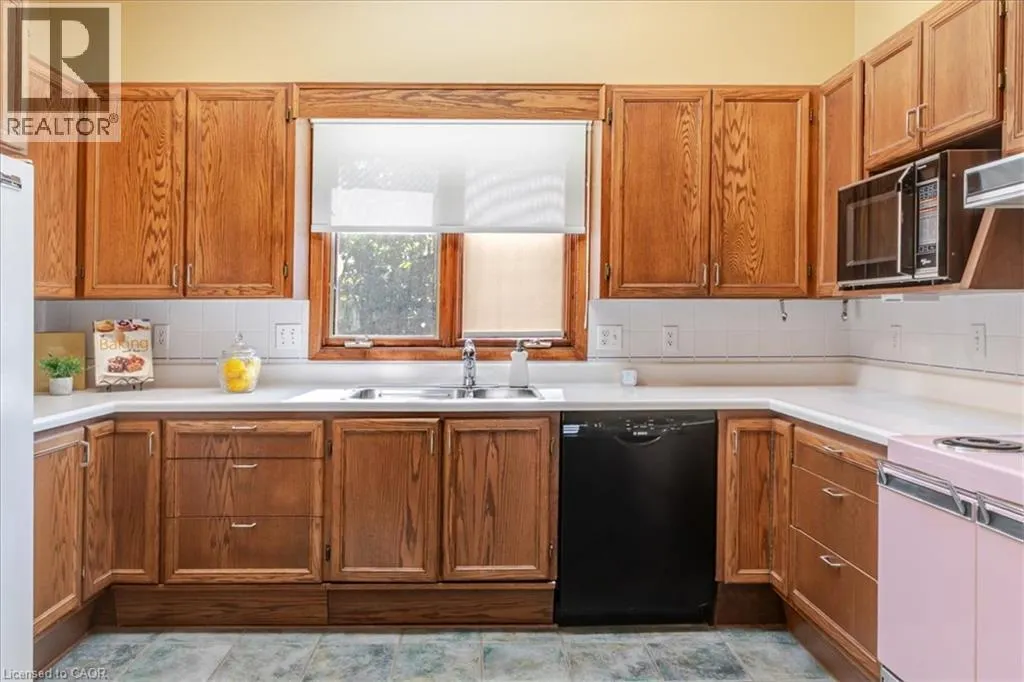
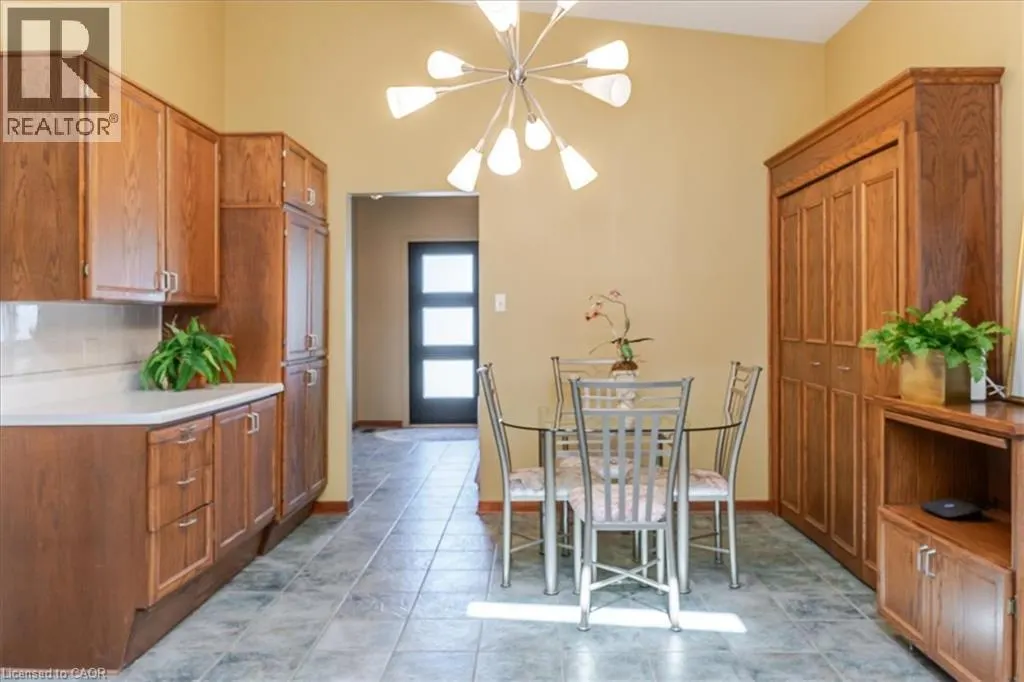
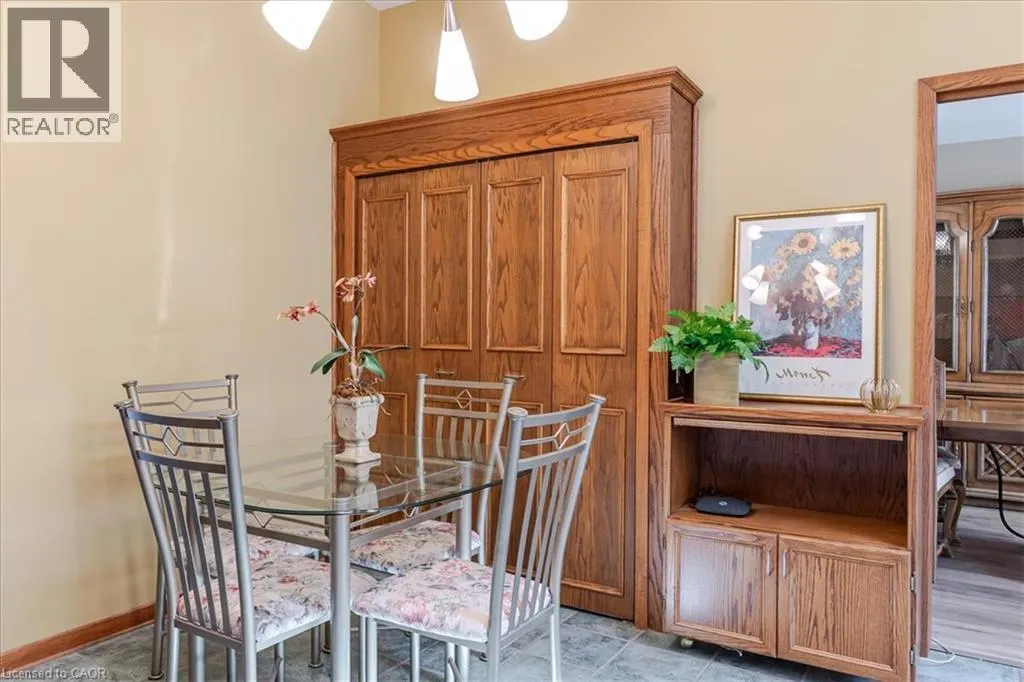
| Eat in kitchen | 19'8'' x 12'2'' | Main level | ||
| Ensuite | 9'3'' x 7'9'' | Second level | ||
| Full bathroom | 9'3'' x 7'9'' | Second level | ||
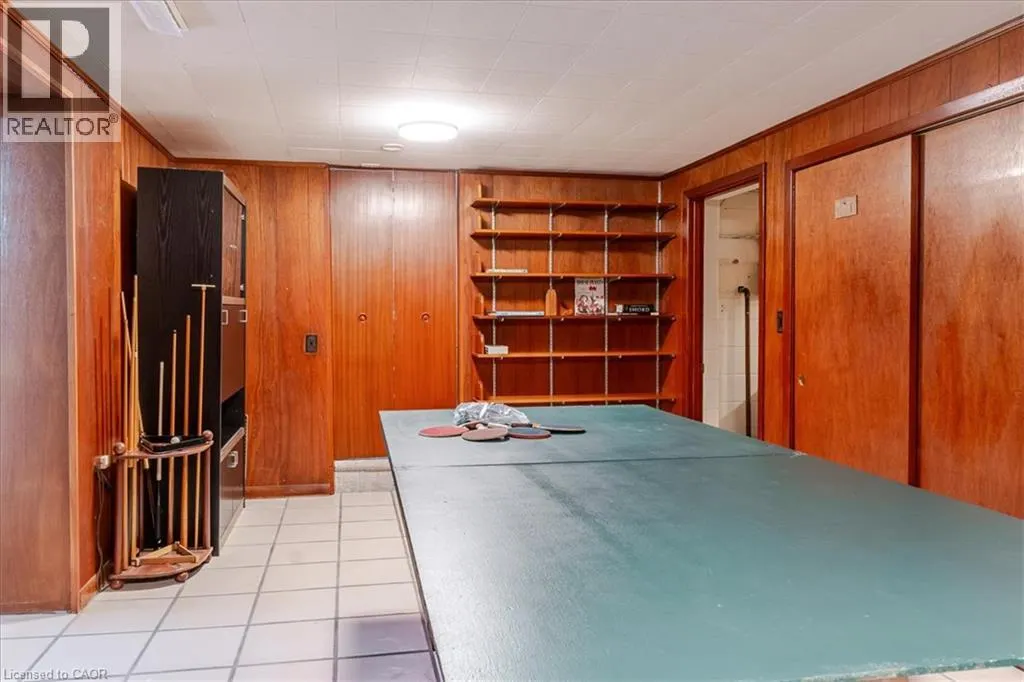
| Games room | 22'6'' x 10'10'' | Basement | ||
| Laundry room | 13'11'' x 11'8'' | Basement | ||
| Living room | 22'7'' x 14'6'' | Main level | ||
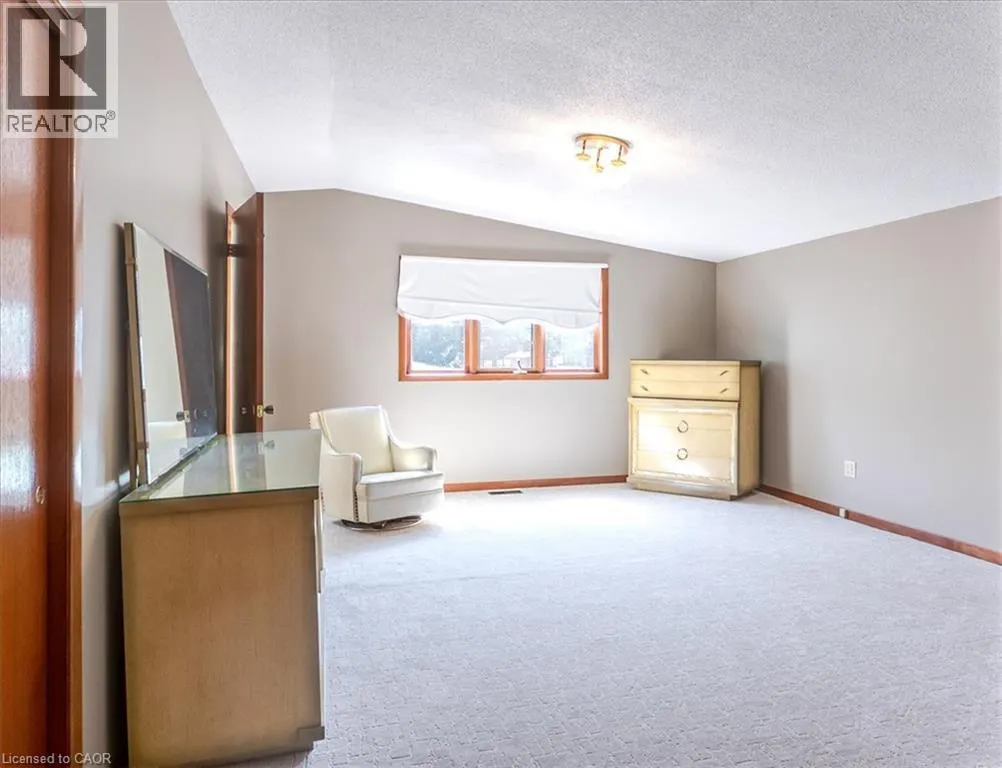
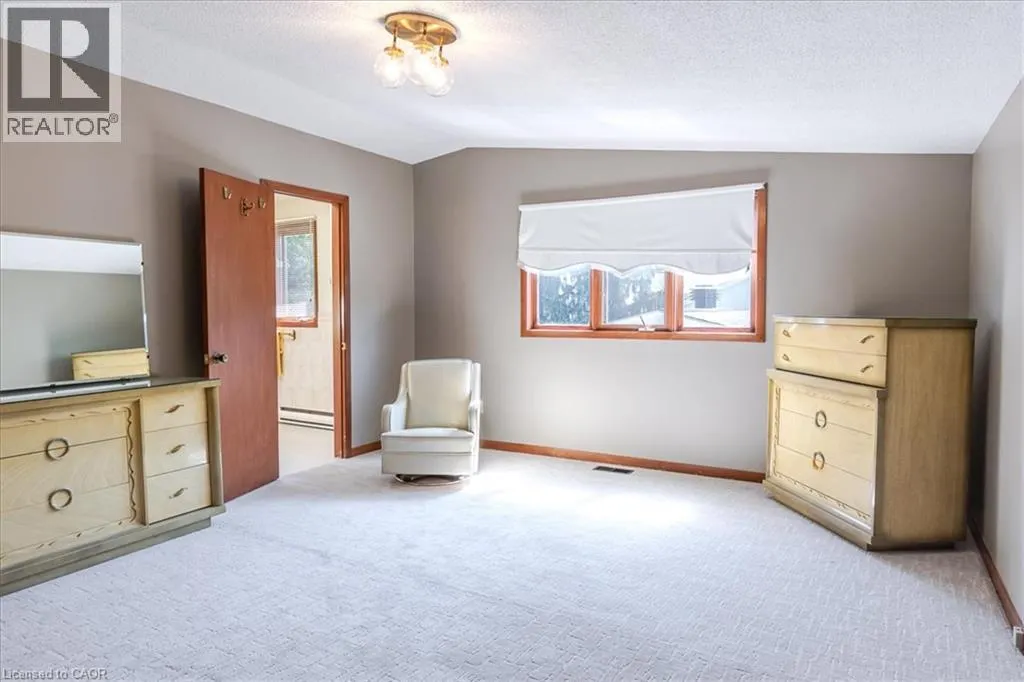
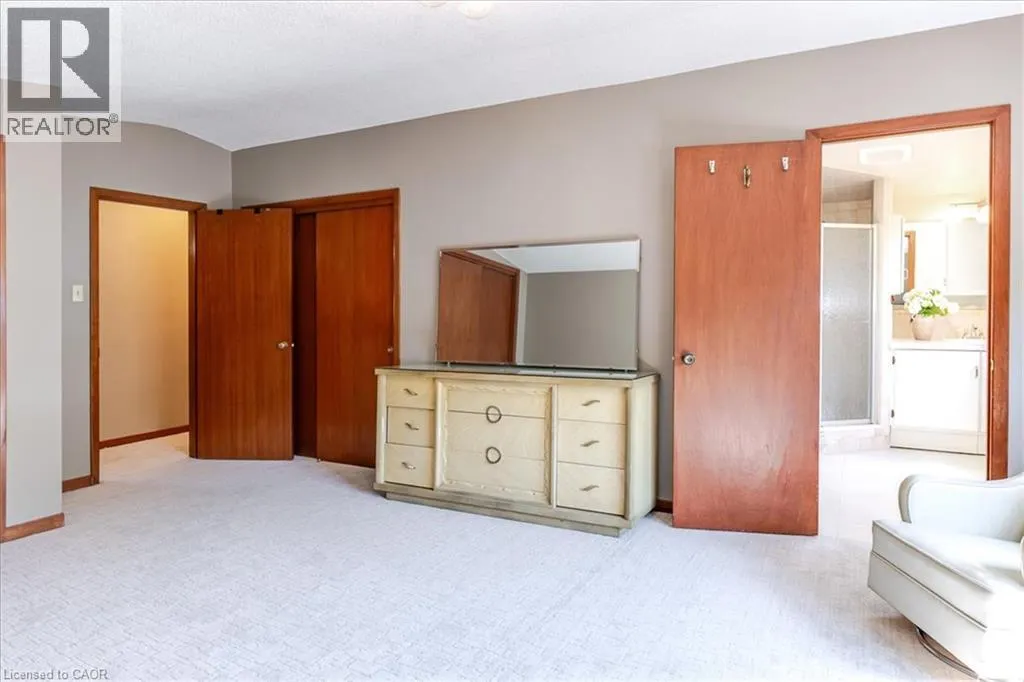
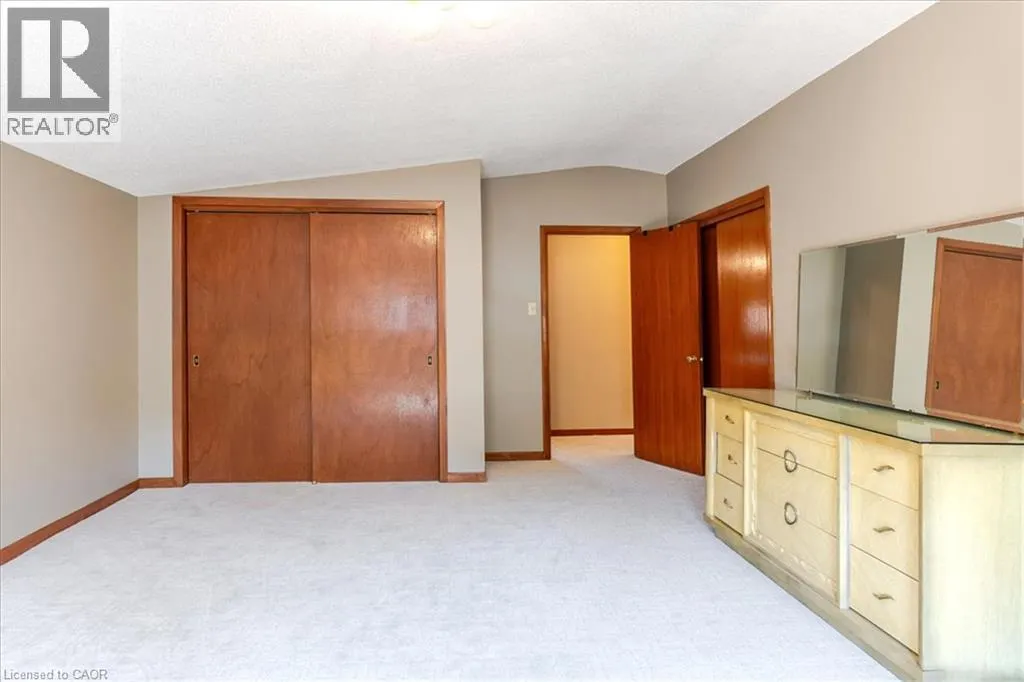
| Primary Bedroom | 19'7'' x 13'6'' | Second level | ||
| Recreation room | 18'11'' x 17'6'' | Lower level | ||
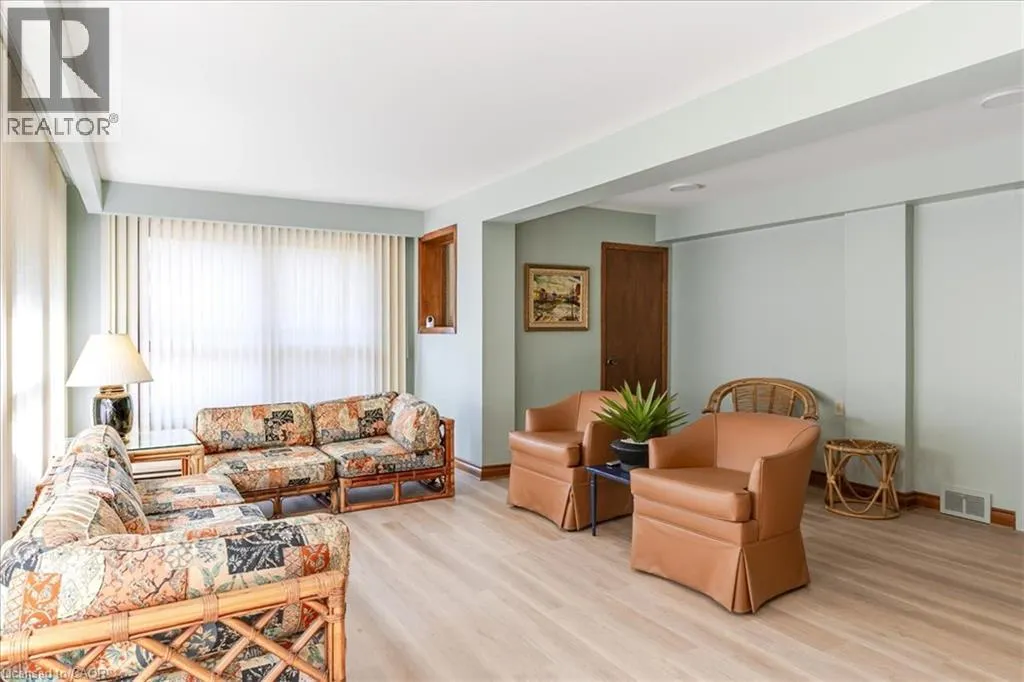
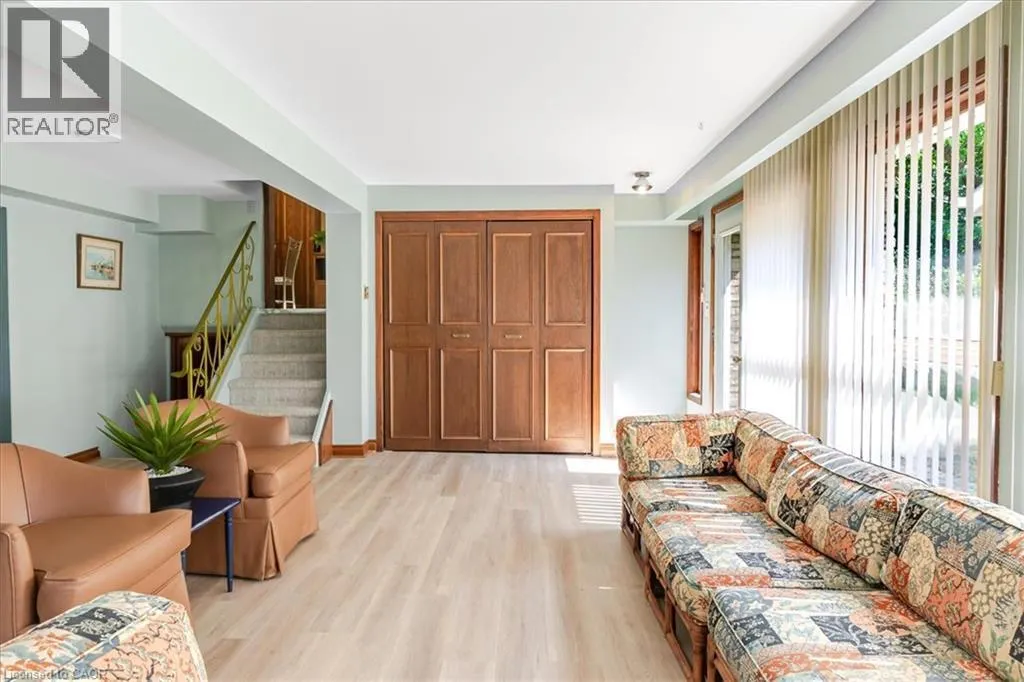
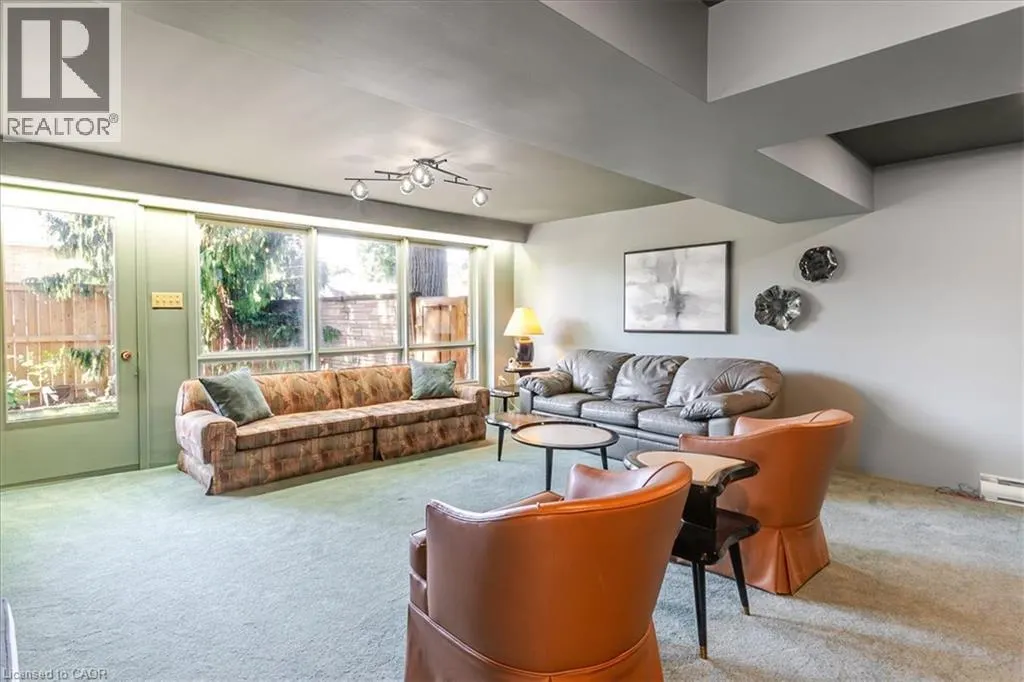
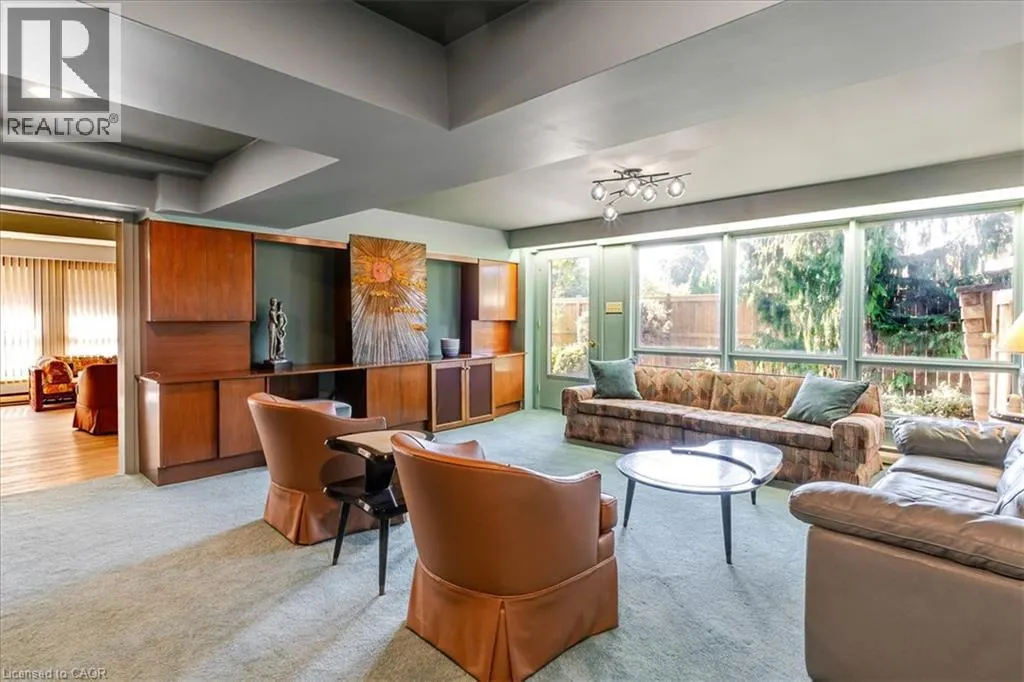
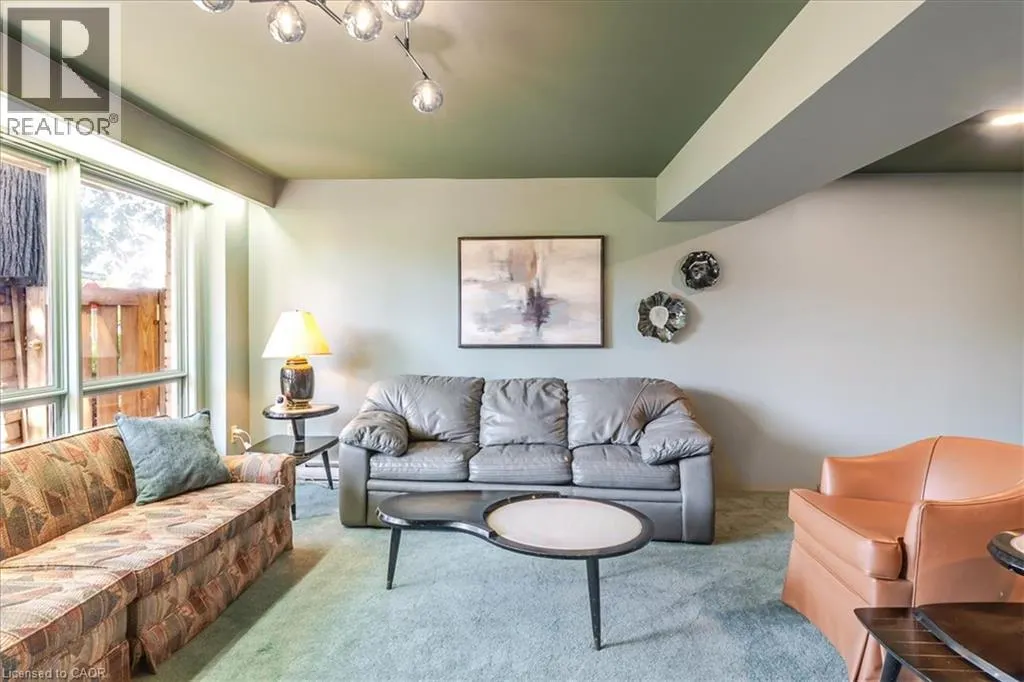
| Sitting room | 22'9'' x 17'0'' | Lower level | ||
| Utility room | 9'9'' x 8'5'' | Basement | ||
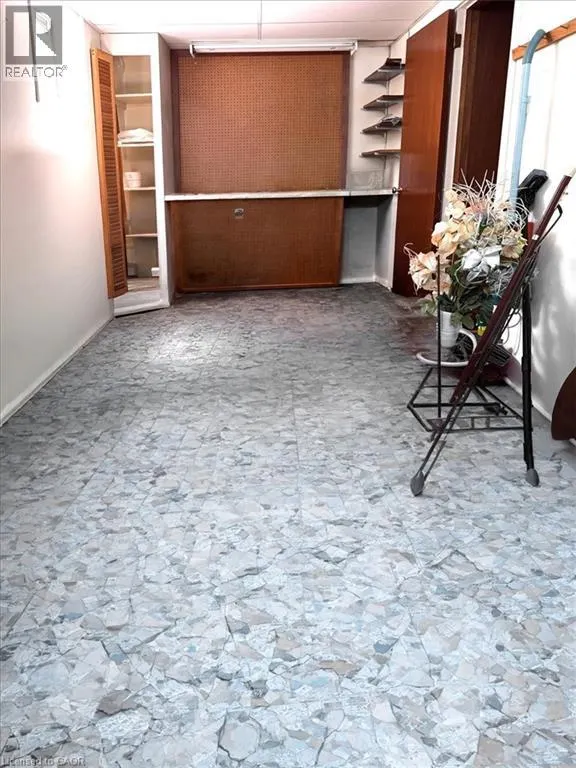
| Workshop | 19'3'' x 7'0'' | Basement |
Amenities
- Views
- New Construction
- Adult 55+
- Lease To Own
- No Strata Fees
- Furnished
- Primary On Main
- Air Conditioning
- Seller Finance
- Green
- Fixer Upper
- Horse
- Golf
- Fireplace
- Deck
- Garage
- Basement
- Pool

Property vs Single Family Average in L9C 4M8
Price
Year Built
In The Neighbourhood
Just Listed
Hamilton
$ 799,000
- Type
- Single Family
- Size
- 2,056 SqFt
- Rooms
- 6 Beds + 2 Baths
Coldwell Banker Community Professionals
Just Listed
Hamilton
$ 699,900
- Type
- Single Family
- Size
- 1,033 SqFt
- Rooms
- 5 Beds + 2 Baths
Rock Star Real Estate Inc.
Primary On Main
Hamilton
$ 460,000
- Type
- Single Family
- Size
- 1,060 SqFt
- Rooms
- 4 Beds + 2 Baths
Coldwell Banker Community Professionals
Golf Course
Hamilton
$ 689,900
- Type
- Single Family
- Size
- 1,015 SqFt
- Rooms
- 4 Beds + 2 Baths
Keller Williams Edge Realty
Primary On Main
Hamilton
$ 2,725
- Type
- Single Family
- Size
- 1,296 SqFt
- Rooms
- 3 Beds + 1 Baths
RE/MAX Escarpment Realty Inc.
Golf Course
Hamilton
$ 635,000
- Type
- Single Family
- Size
- 1,406 SqFt
- Rooms
- 4 Beds + 2 Baths
RE/MAX Escarpment Realty Inc.
Open House
Hamilton
$ 649,900
- Type
- Single Family
- Size
- 907 SqFt
- Rooms
- 4 Beds + 2 Baths
Right at Home Realty
Primary On Main
Hamilton
$ 3,600
- Type
- Single Family
- Size
- 2,215 SqFt
- Rooms
- 3 Beds + 2 Baths
Royal LePage State Realty Inc.
Primary On Main
Hamilton
$ 3,000
- Type
- Single Family
- Size
- 1,535 SqFt
- Rooms
- 2 Beds + 1.5 Baths
Re/max Escarpment Realty Inc
Primary On Main
Hamilton
$ 2,395
- Type
- Single Family
- Size
- 1,100 SqFt
- Rooms
- 3 Beds + 1 Baths
Corcoran Horizon Realty
Open House
Hamilton
$ 637,999
- Type
- Single Family
- Size
- 1,779 SqFt
- Rooms
- 4 Beds + 2 Baths
Keller Williams Complete Realty
Primary On Main
Hamilton
$ 1,700
- Type
- Single Family
- Size
- 600 SqFt
- Rooms
- 1 Beds + 1 Baths
RE/MAX Escarpment Realty Inc.
