
Address
10 Owen Avenue, Front of Leeds & Seeleys Bay, ON
Price
$ 1,299,000
Property Attributes
- ID#X13802506
- TypeSingle Family
- Listing Status Active
- MunicipalityFront of Leeds & Seeleys Bay
- CityFront of Leeds & Seeleys Bay
- Area02 - Front of Leeds & Seeleys Bay
- Neighbourhood02 - Front of Leeds & Seeleys Bay
- Postal CodeK7G 2V4
- Style
- Price$ 1,299,000
- Bedrooms4
- Bathrooms2
- Half Bathrooms2
Data Source:
Canadian Real Estate Association (CREA)
Property Description
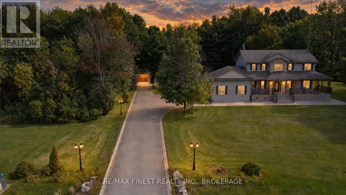
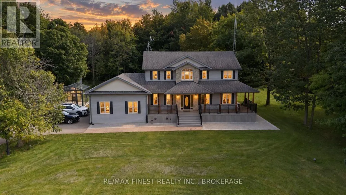
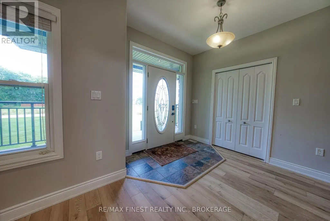
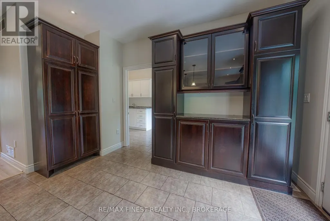
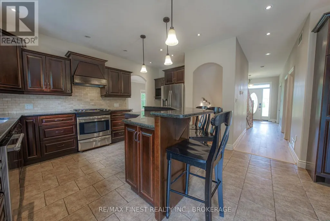
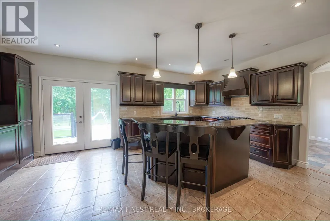
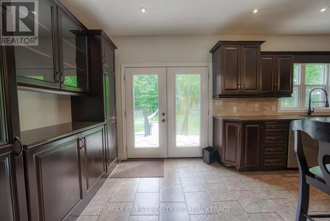
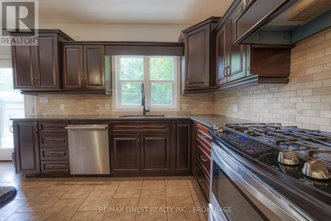
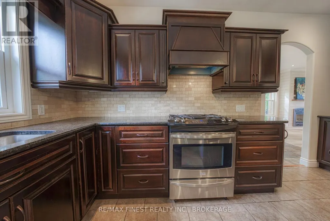
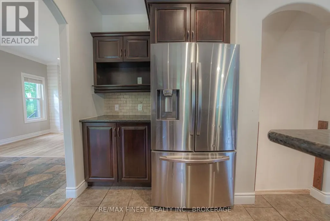
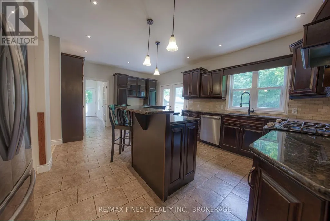
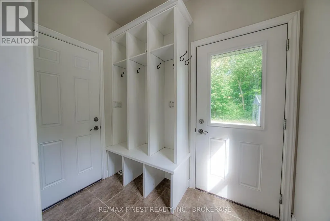
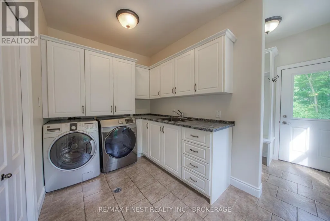
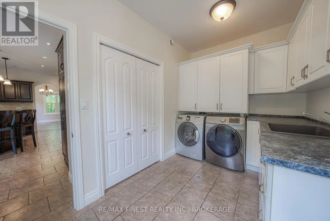
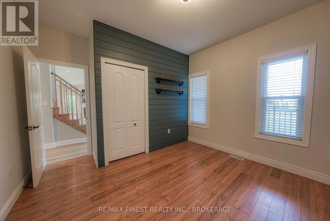
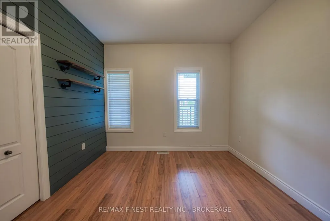
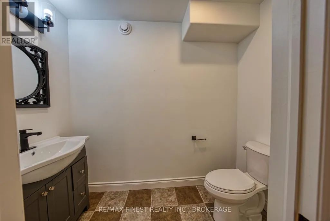
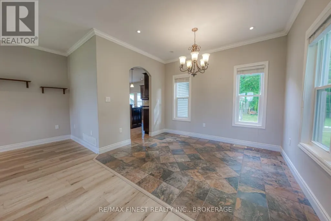
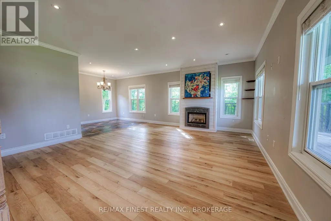
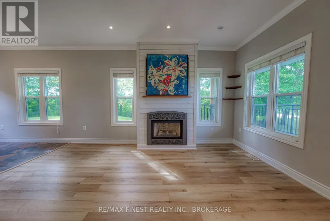
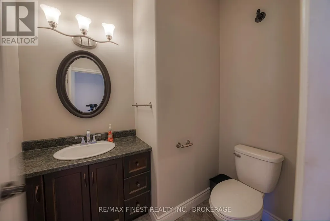
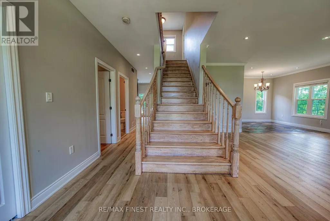
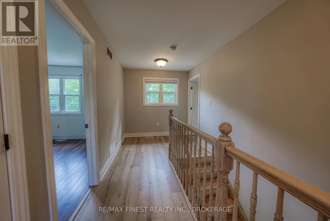
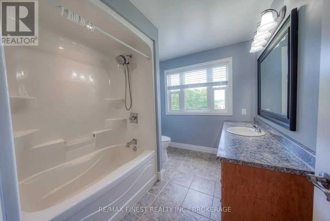
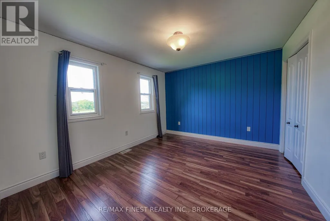
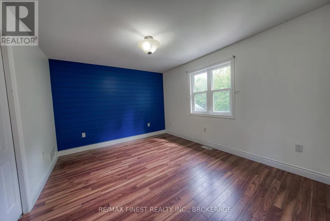
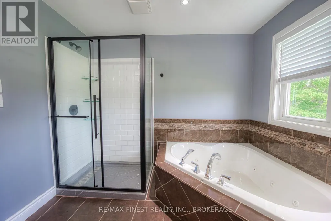
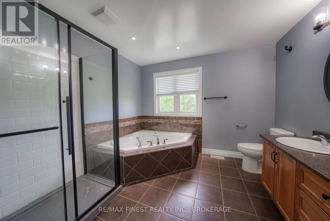
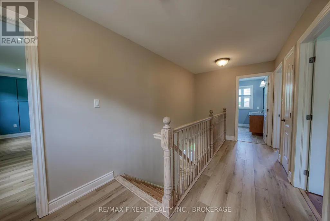
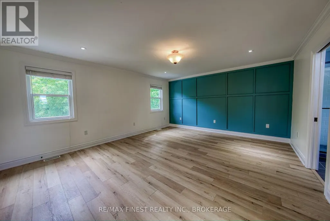
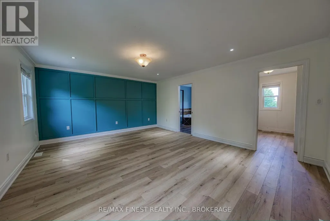
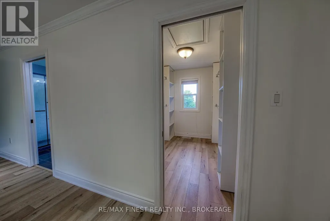
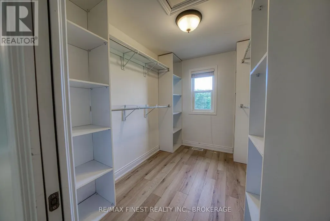
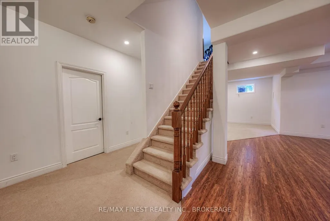
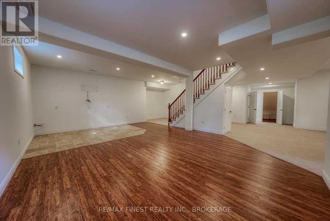
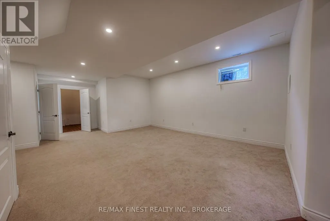
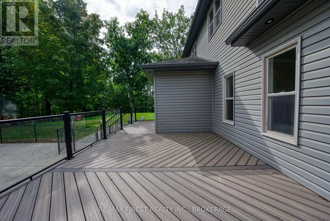
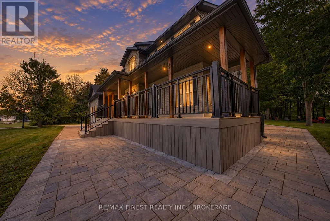
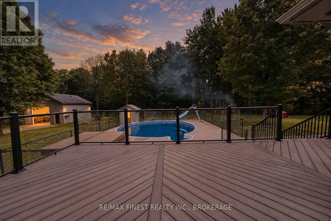
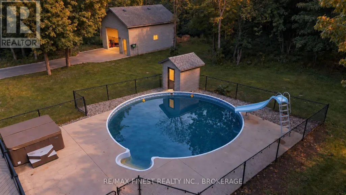
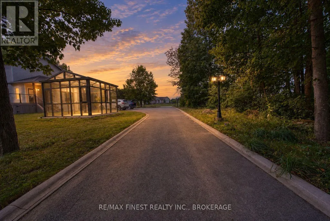
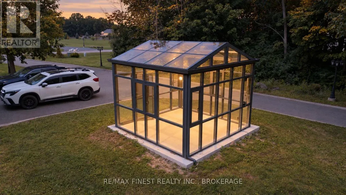
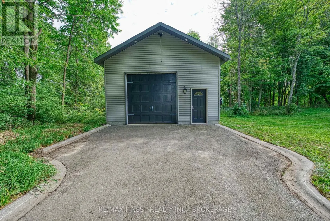
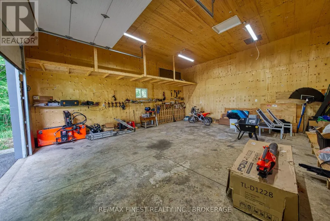
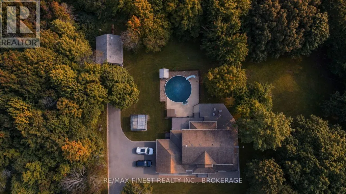
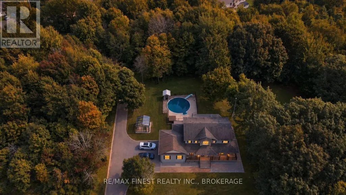
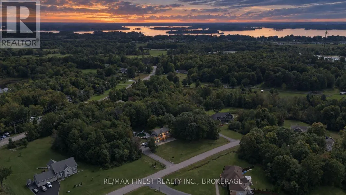
Set on more than 2.5 acres of private, beautifully landscaped grounds, this custom-built home offers a rare combination of country tranquility, thoughtful design, and convenient access to everything you need. Meticulously cared for and built with an energy-efficient ICF foundation and natural gas service, the property is designed with comfort, efficiency, and everyday living in mind. Inside, you'll find a bright, spacious floor plan with plenty of room for the whole family. The upper level offers three well-appointed bedrooms, including an impressive primary retreat complete with a spa-inspired ensuite and walk-in closet. A fourth bedroom on the main level provides excellent flexibility and can easily serve as a guest room, home office, or children's bedroom.The heart of the home features a custom wood kitchen with generous cabinetry and storage, while the inviting living room is warmed by a cozy gas fireplace. A spacious main-floor laundry room adds even more convenience and storage. Downstairs, the fully finished basement expands your living space with 9-foot ceilings, a large versatile recreation/flexarea, a two-piece bathroom, and a dedicated storage room with built-in shelving. Step outsideand discover your own private backyard retreat. The fully fenced pool and hot tub area createsa wonderful space for entertaining, relaxing, and enjoying the warmer months. The heated on-ground pool and hot tub are situated within a dedicated 'wet' zone, providing an added layer of safety and functionality for family and guests. Parking and workspace are equally impressive. Along with the attached two-car garage, you'll find a substantial 24' x 26' detached garage featuring 12-foot ceilings, a 10-foot overhead door, and full hydro, water, and gas hookups.Whether you need a workshop, hobby area, additional storage, or space for your projects, this versatile building delivers-And the location is hard to beat, just two minutes from grocery stores, Starbucks & 1000 Islands Parkway (id:7434)
General Features
| Property Type | Single Family |
|---|---|
| CommunityName | 02 - Front of Leeds & Seeleys Bay |
| Building Age | 6 to 15 years |
| Building Appliances | Water Heater, Dishwasher, Dryer, Stove, Washer, Refrigerator |
| Building Cooling Type | Central air conditioning |
| Location Description | Cross Streets: Hiscocks Road & Dawson Drive. ** Directions: Highway 2 to Hiscocks Rd to Dawson Ave to Owen Ave. |
| Parking Space Total | 13 |
| Foundation Type | Insulated Concrete Forms |
| Building Type | House |
| Ownership Type | Freehold |
| Building.StoriesTotal | 2 |
Interior Features
| Building Fireplace Present | True |
|---|---|
| Building Heating Type | Forced air |
| Building Heating Fuel | Natural gas |
| Basement Development | Finished |
| Basement Type | Full (Finished) |
| Construction Style Attachment | Detached |
| Living Area Range | 2000 |
| Bedrooms | 4 |
Exterior Features
| Pool Type | Above ground pool |
|---|---|
| Sewer | Septic System |
| Exterior Finish | Stone, Vinyl siding |
Room Details
| Room | Dimensions | Level | Flooring | Details |
|---|---|---|---|---|
| Bathroom | 2.33 m x 2.88 m | Second level | 2.88 m | |
| Bedroom | 4 m x 3.6 m | Main level | 3.6 m | |
| Bedroom 2 | 3.93 m x 3.29 m | Second level | 3.29 m | |
| Bedroom 3 | 3.93 m x 3.29 m | Second level | 3.29 m | |
| Kitchen | 6.14 m x 4.86 m | Main level | 4.86 m | |
| Laundry room | 2.27 m x 4.74 m | Main level | 4.74 m | |
| Living room | 5.36 m x 7.34 m | Main level | 7.34 m | |
| Recreational, Games room | 5.4 m x 7.25 m | Basement | 7.25 m | |
| Utility room | 3.93 m x 3.76 m | Basement | 3.76 m |
Amenities
- Views
- New Construction
- Adult 55+
- Lease To Own
- No Strata Fees
- Furnished
- Primary On Main
- Air Conditioning
- Seller Finance
- Green
- Fixer Upper
- Horse
- Golf
- Fireplace
- Deck
- Garage
- Basement
- Pool

Property vs Single Family Average in K7G 2V4
Price
In The Neighbourhood
Open House
Front of Leeds & Seeleys Bay
$ 699,900
- Type
- Single Family
- Rooms
- 3 Beds + 1.5 Baths
RE/MAX FINEST REALTY INC., BROKERAGE
Open House
Front of Leeds & Seeleys Bay
$ 510,000
- Type
- Single Family
- Rooms
- 3 Beds + 1.5 Baths
REVEL REALTY INC., BROKERAGE
Front of Leeds & Seeleys Bay
$ 699,000
- Type
- Single Family
- Rooms
- 3 Beds + 2 Baths
SUTTON GROUP - OTTAWA REALTY
Water Views
Front of Leeds & Seeleys Bay
$ 649,000
- Type
- Single Family
- Rooms
- 4 Beds + 2 Baths
ONE PERCENT REALTY LTD.
Waterfront
Front of Leeds & Seeleys Bay
$ 2,795,000
- Type
- Single Family
- Rooms
- 4 Beds + 3.5 Baths
ROYAL LEPAGE PROALLIANCE REALTY, BROKERAGE
Golf Course
Front of Leeds & Seeleys Bay
$ 640,000
- Type
- Single Family
- Rooms
- 3 Beds + 1.5 Baths
ROYAL LEPAGE PROALLIANCE REALTY, BROKERAGE
Open House
Front of Leeds & Seeleys Bay
$ 589,900
- Type
- Single Family
- Rooms
- 3 Beds + 2 Baths
ROYAL LEPAGE PROALLIANCE REALTY, BROKERAGE
Waterfront
Seeleys Bay
$ 689,900
- Type
- Single Family
- Size
- 982 SqFt
- Rooms
- 2 Beds + 1 Baths
RE/MAX Escarpment Realty Inc.
Front of Leeds & Seeleys Bay
$ 340,000
- Type
- Single Family
- Rooms
- 3 Beds + 1 Baths
RE/MAX RISE EXECUTIVES, BROKERAGE
Views
Front of Leeds & Seeleys Bay
$ 1,099,000
- Type
- Single Family
- Rooms
- 4 Beds + 3 Baths
SUTTON GROUP-MASTERS REALTY INC., BROKERAGE
Water Views
Front of Leeds & Seeleys Bay
$ 524,900
- Type
- Single Family
- Rooms
- 4 Beds + 1 Baths
RE/MAX FINEST REALTY INC., BROKERAGE
Front of Leeds & Seeleys Bay
$ 849,000
- Type
- Single Family
- Rooms
- 3 Beds + 1.5 Baths
ONE PERCENT REALTY LTD.
