
Open House Sun, Sep 20th 01:00 PM - 03:00 PM - Primary on Main
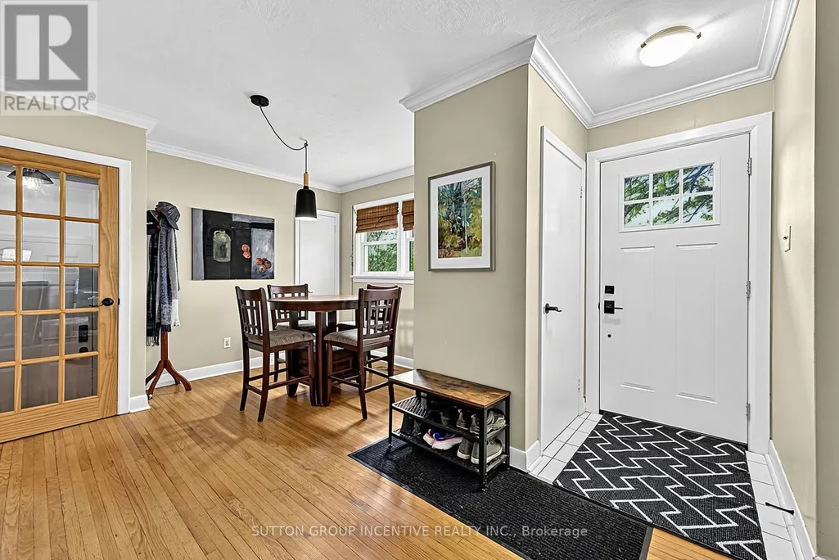
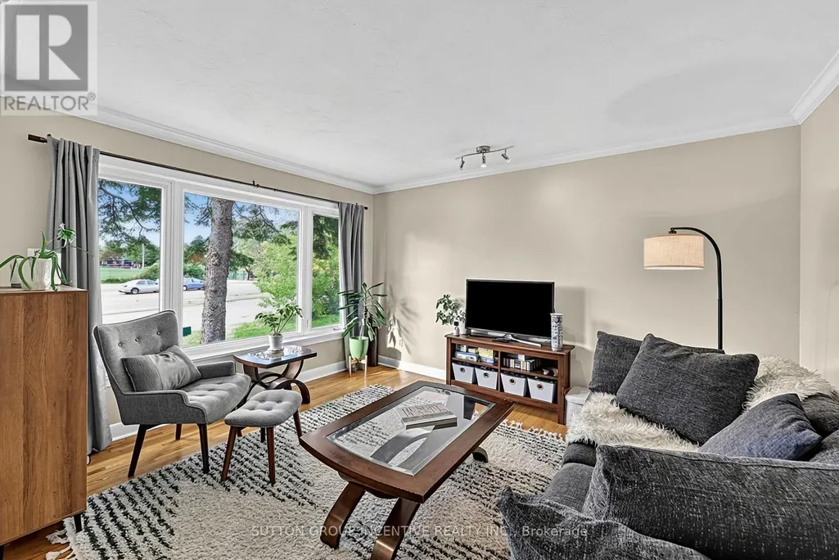

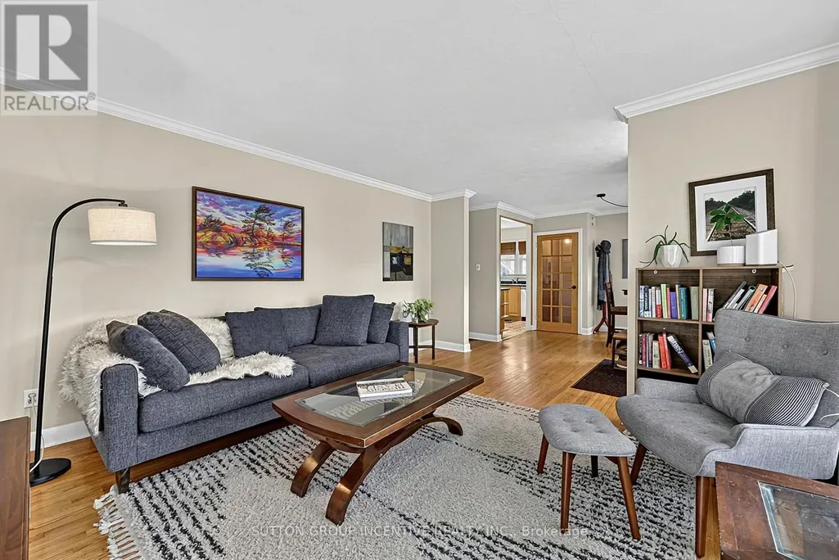
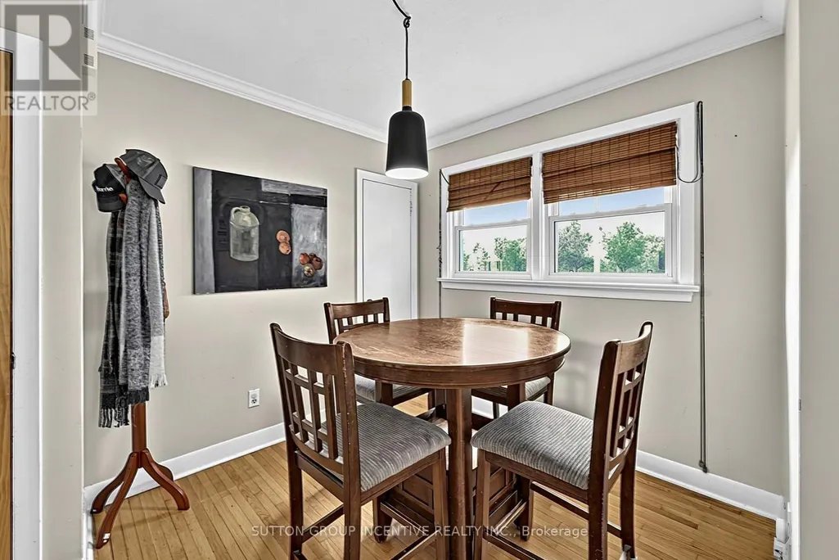
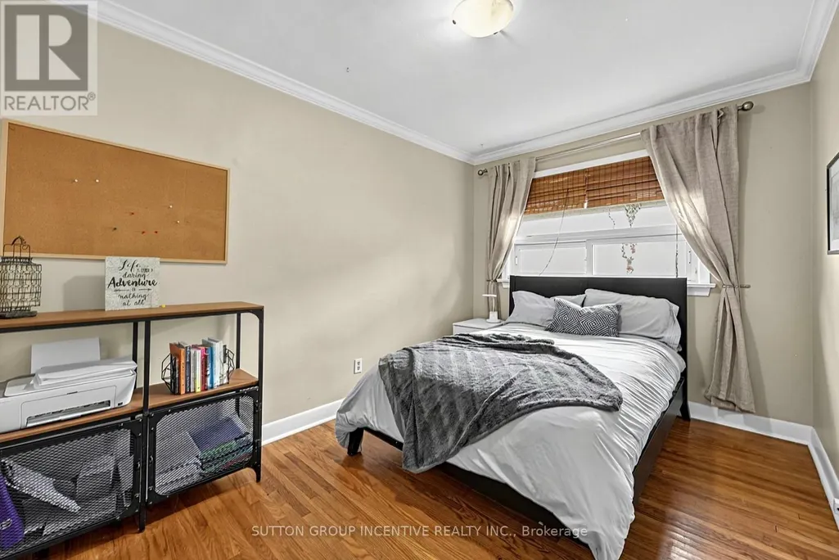
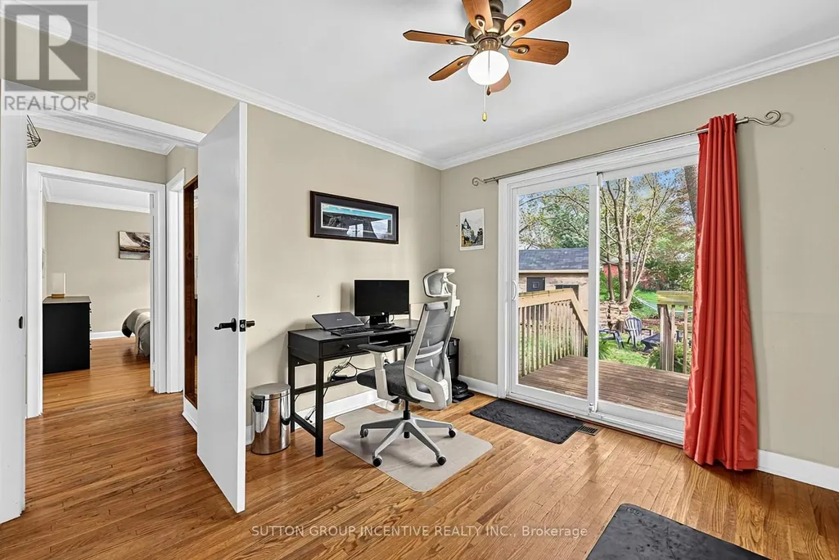
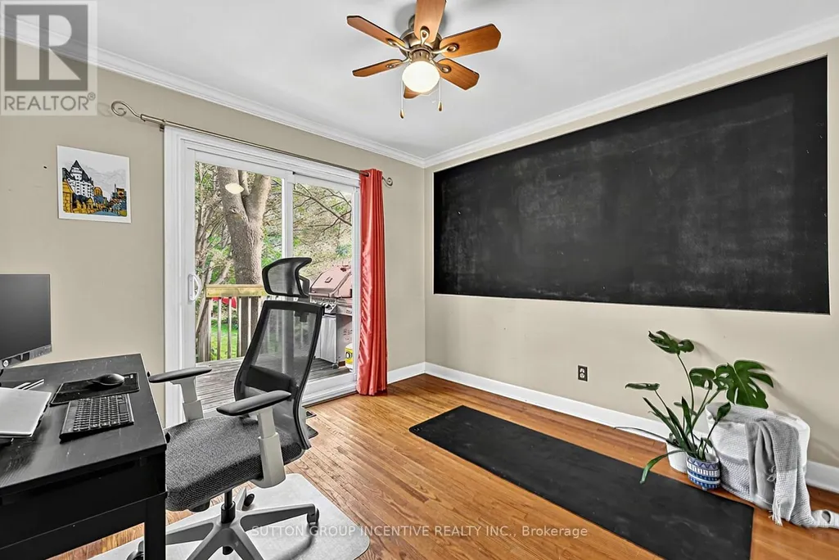
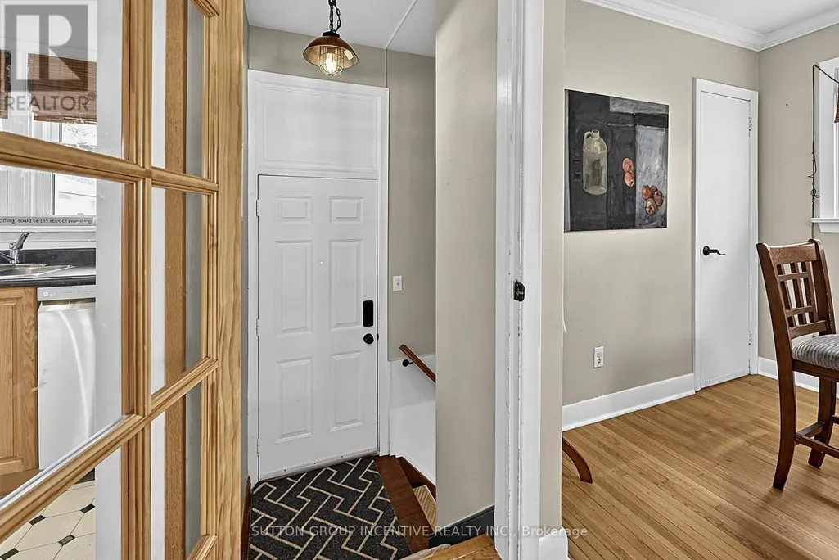
Address
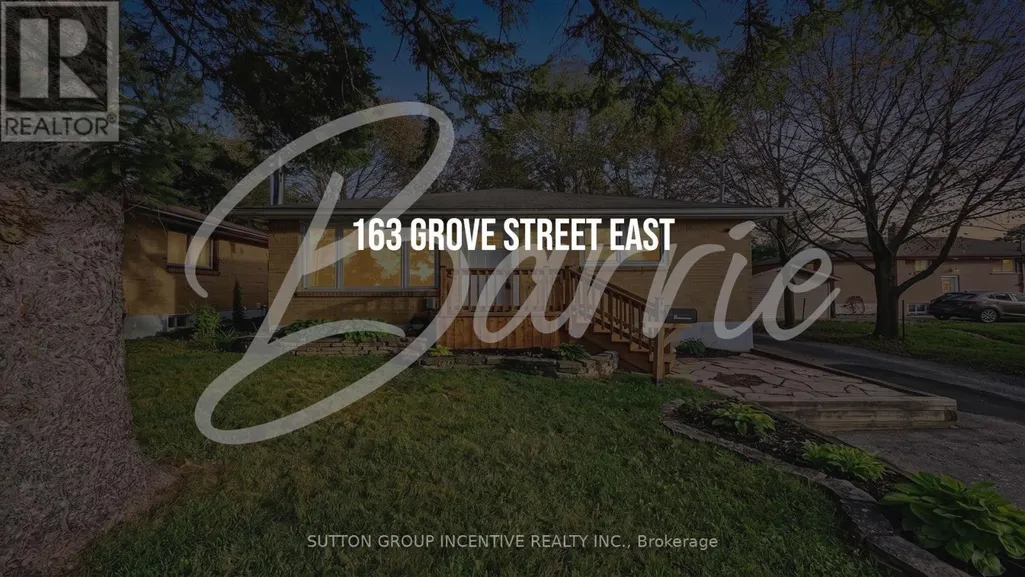
163 Grove Street E, Barrie (Wellington), ON
Price
$ 635,000
Open House Sun, Sep 20th 01:00 PM - 03:00 PM
Property Attributes
- ID#S13805746
- TypeSingle Family
- Listing Status Active
- MunicipalityBarrie (Wellington)
- CityBarrie (Wellington)
- AreaWellington
- NeighbourhoodWellington
- Postal CodeL4M 2P6
- StyleBungalow
- Price$ 635,000
- Bedrooms3
- Bathrooms2
- Half Bathrooms0
Data Source:
Canadian Real Estate Association (CREA)
Property Description
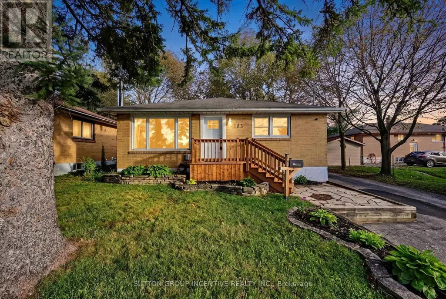
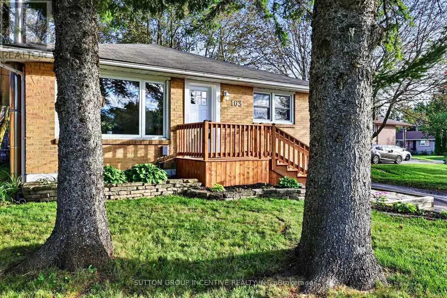
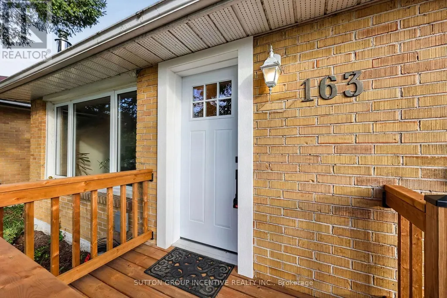
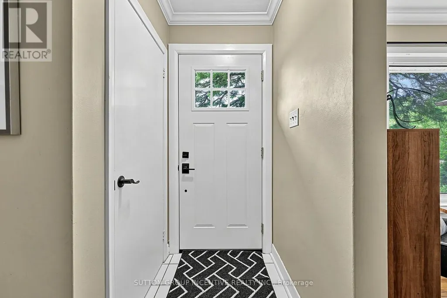
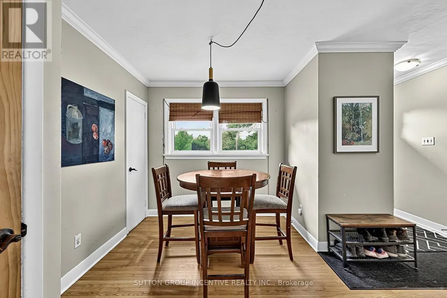
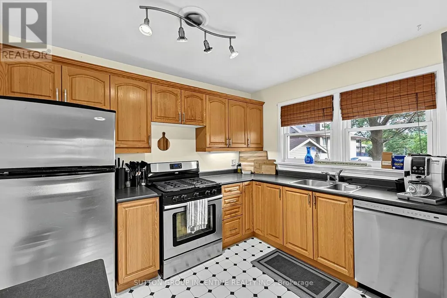
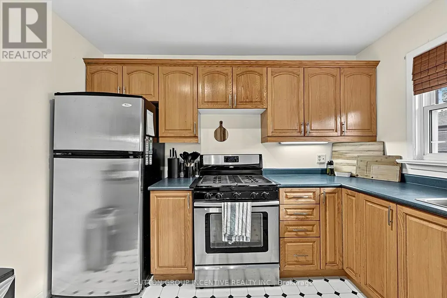
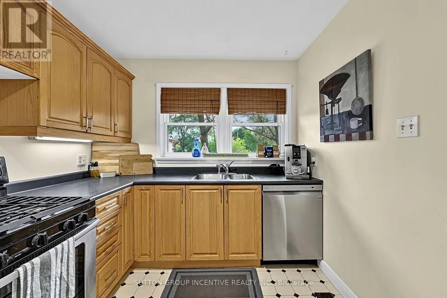
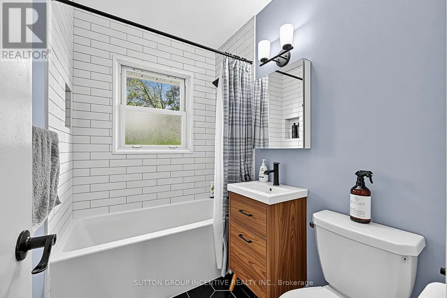
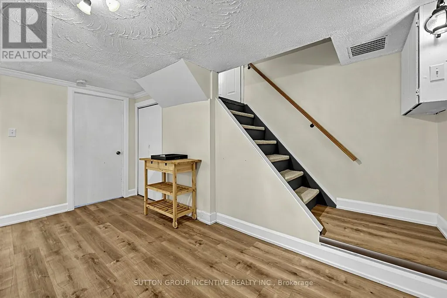
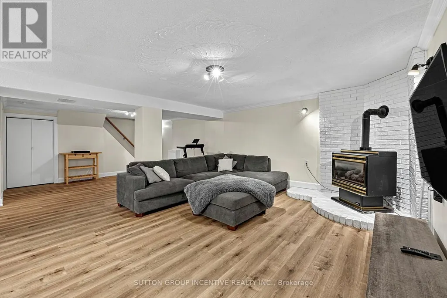
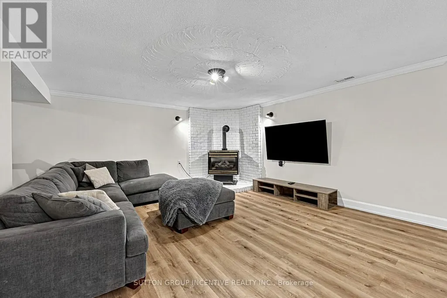
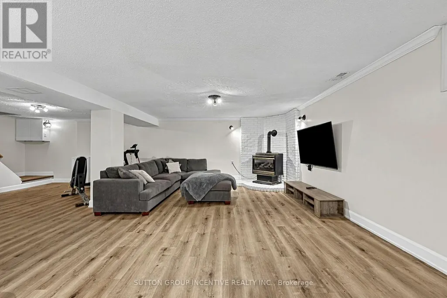
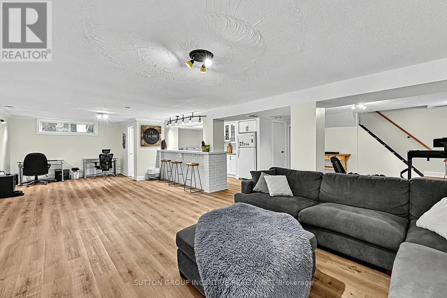
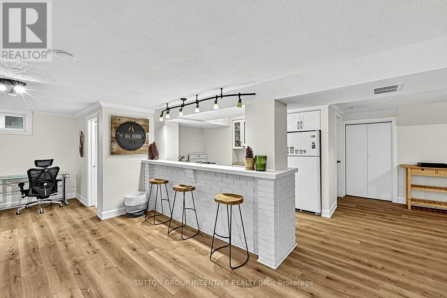
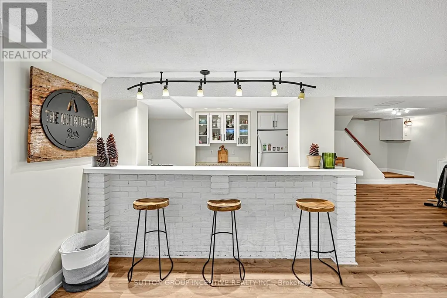
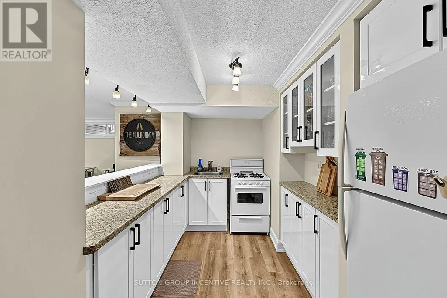
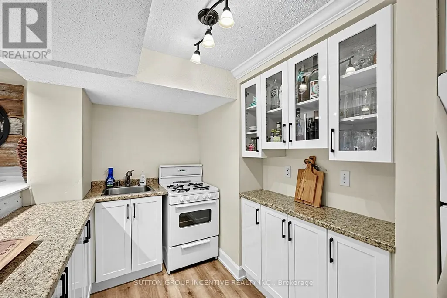
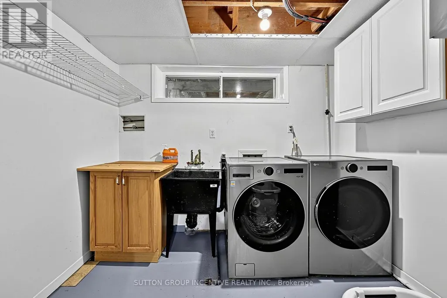
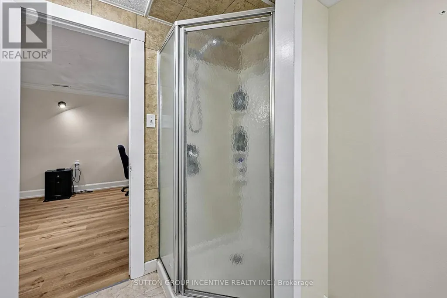
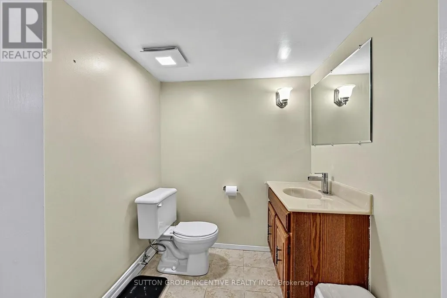
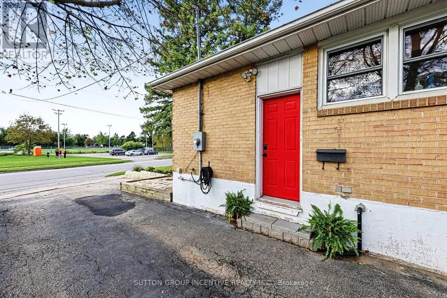
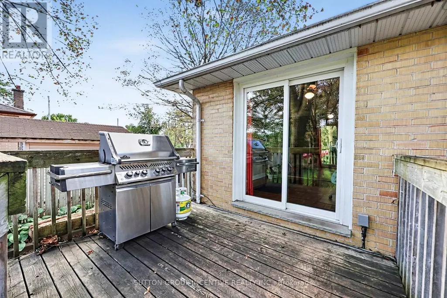
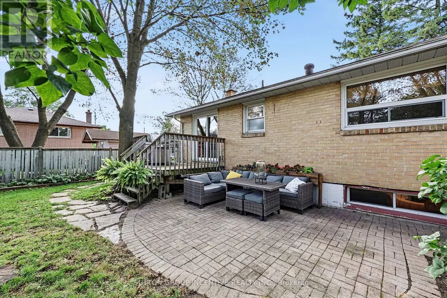
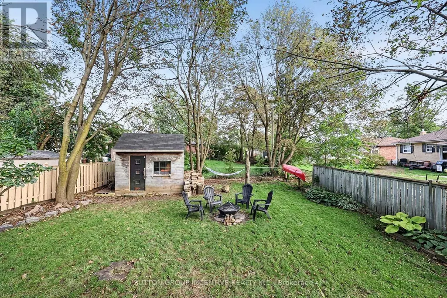
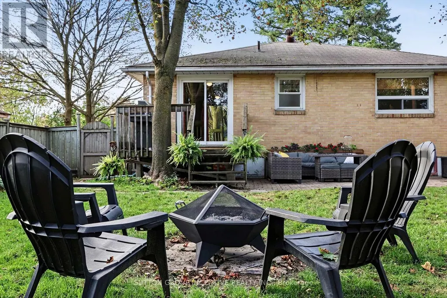
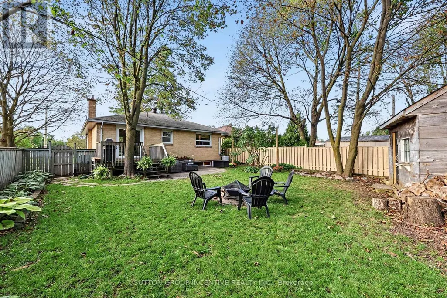
Bold Bright & Beautiful Move In Ready Fully Detached Three Bed, Two Bath, Home on Fifty Foot Lot Across from MacMorrison Park with Separate Entrance, Finished Basement, Second Kitchen & Bath, Renovated Rec Room (2026) with Gas Fireplace, New Decks, New Doors, Newer Furnace (2022) Newer Air Conditioner (2022) Newer Sump Pump (2025) New Washer & Dryer (2024) Newer Dishwasher (2022) Professionally Reno'd Main Floor Bath (2021) Professionally Waterproofed (2026) Landscaped Front & Back Yard (Fully Fenced) with Big Trees, Oversized Garden Shed, Fire Pit, Deck & Patio. Book Your Private Viewing Today! (id:7434)
General Features
| Features | Carpet Free, Sump Pump |
|---|---|
| Property Type | Single Family |
| Zoning Description | Residential |
| CommunityName | Wellington |
| Amenities | Hospital |
| Building Age | 51 to 99 years |
| Building Amenities | Fireplace(s), Separate Electricity Meters |
| Building Appliances | Water Heater, Water meter, Dishwasher, Dryer, Stove, Washer, Refrigerator |
| Building Architectural Style | Bungalow |
| Building Basement Features | Separate entrance |
| Building Cooling Type | Central air conditioning |
| Location Description | Cross Streets: St Vincent & Grove. ** Directions: Bayfield / St Vincent ~ Grove ~ Sign. |
| Parking Space Total | 3 |
| Foundation Type | Poured Concrete |
| Building Type | House |
| Ownership Type | Freehold |
| Building.StoriesTotal | 1 |
Interior Features
| Building Fireplace Present | True |
|---|---|
| Building Fireplace Total | 1 |
| Building Heating Type | Forced air |
| Building Heating Fuel | Natural gas |
| Basement Development | Finished |
| Basement Type | N/A, N/A (Finished), Full |
| Construction Style Attachment | Detached |
| Living Area Range | 700 |
| Bedrooms | 3 |
Exterior Features
| Structure | Shed |
|---|---|
| Land Amenities | Hospital |
| Sewer | Sanitary sewer |
| Exterior Finish | Brick |
| Fence Type | Fully Fenced |
Room Details
| Room | Dimensions | Level | Flooring | Details |
|---|---|---|---|---|
| Bathroom | 1.59 m x 2.03 m | Main level | 2.03 m | |
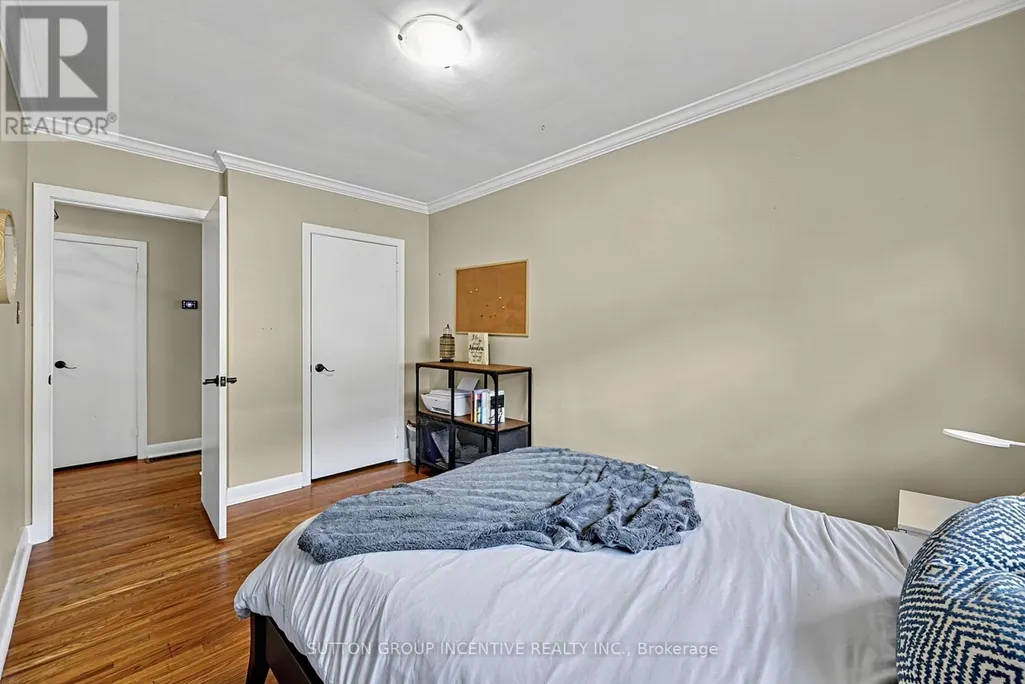
| Bedroom | 3.17 m x 3.14 m | Main level | 3.14 m | |
| Dining room | 3.5 m x 2.31 m | Main level | 2.31 m | |
| Games room | 4.54 m x 3.65 m | Lower level | 3.65 m | |
| Kitchen | 3.25 m x 2.51 m | Main level | 2.51 m | |
| Laundry room | 2.86 m x 2.18 m | Lower level | 2.18 m | |
| Living room | 4.19 m x 4.74 m | Main level | 4.74 m | |
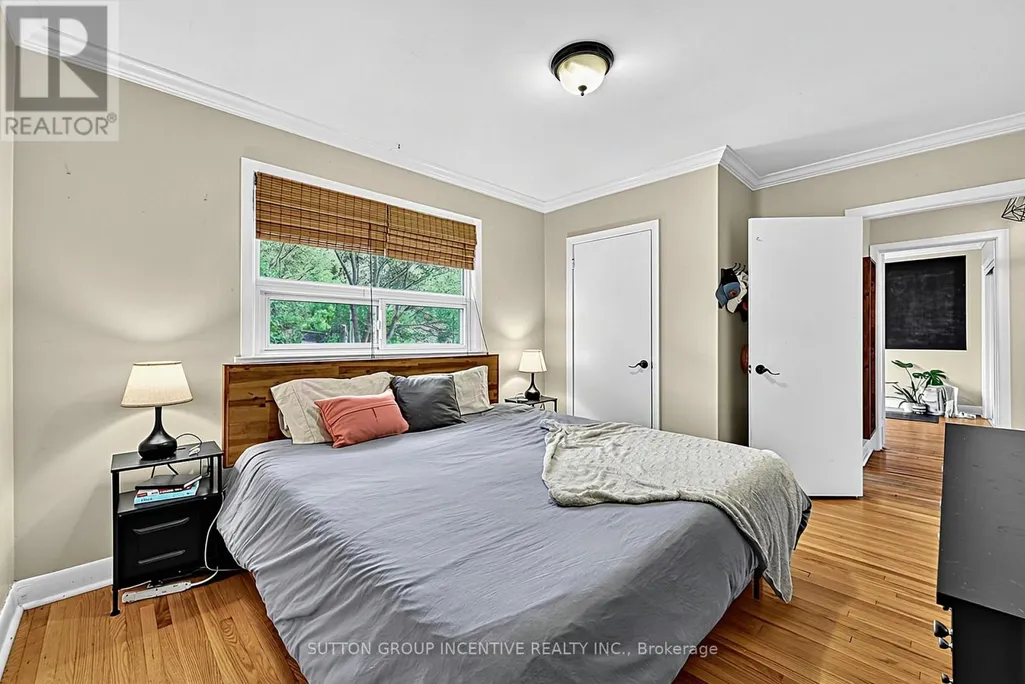
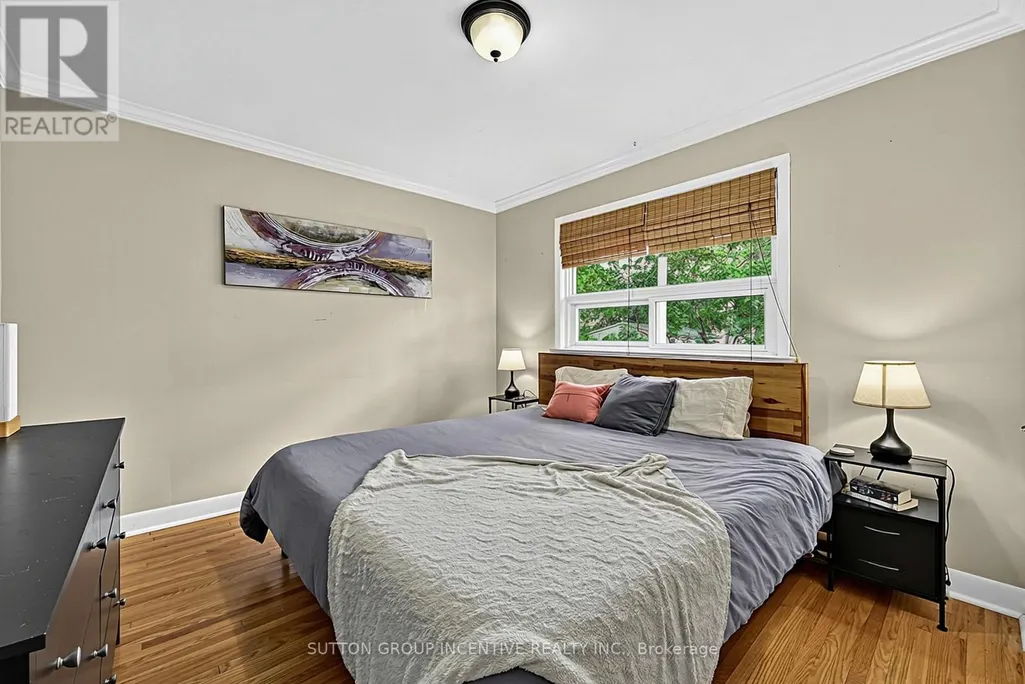
| Primary Bedroom | 3.12 m x 3.2 m | Main level | 3.2 m | |
| Recreational, Games room | 4.24 m x 9.98 m | Basement | 9.98 m |
Amenities
- Views
- New Construction
- Adult 55+
- Lease To Own
- No Strata Fees
- Furnished
- Primary On Main
- Air Conditioning
- Seller Finance
- Green
- Fixer Upper
- Horse
- Golf
- Fireplace
- Deck
- Garage
- Basement
- Pool

Property vs Single Family Average in L4M 2P6
Price
In The Neighbourhood
Just Listed
Barrie (Wellington)
$ 2,400
- Type
- Single Family
- Rooms
- 3 Beds + 1 Baths
RE/MAX HALLMARK PEGGY HILL GROUP REALTY
Just Listed
Edmonton
$ 365,000
- Type
- Single Family
- Size
- 1,043 SqFt
- Rooms
- 4 Beds + 1.5 Baths
RE/MAX Elite
Open House
Barrie (Wellington)
$ 699,000
- Type
- Single Family
- Rooms
- 6 Beds + 2 Baths
RE/MAX MILLENNIUM REAL ESTATE
Primary On Main
Barrie (Wellington)
$ 599,000
- Type
- Single Family
- Rooms
- 5 Beds + 2 Baths
CENTURY 21 B.J. ROTH REALTY LTD.
Primary On Main
Edmonton
$ 259,900
- Type
- Single Family
- Size
- 1,035 SqFt
- Rooms
- 3 Beds + 1 Baths
MaxWell Polaris
Primary On Main
Edmonton
$ 475,000
- Type
- Single Family
- Size
- 1,044 SqFt
- Rooms
- 5 Beds + 2 Baths
Exp Realty
Golf Course
Prince Edward County (Wellington)
$ 399,990
- Type
- Single Family
- Rooms
- 2 Beds + 2 Baths
Exit Realty Group
Wellington
$ 379,899
- Type
- Single Family
- Size
- 1,973 SqFt
- Rooms
- 3 Beds + 1.5 Baths
Assist-2-Sell Homeworks Realty
Prince Edward County (Wellington)
$ 359,000
- Type
- Single Family
- Rooms
- 2 Beds + 2 Baths
Century 21 Lanthorn Real Estate Ltd.
