
Golf Course
Address
51 Magdalena Street, Hamilton, ON
Price
$ 3,299
Property Attributes
- ID#40855883
- TypeSingle Family
- Listing Status Active
- MunicipalityHamilton
- CityHamilton
- AreaHamilton
- Neighbourhood283 - Gershome
- Postal CodeL8J 0M3
- StyleBungalow
- Year Built2021
- Price$ 3,299
- Bedrooms4
- Bathrooms2
- Half Bathrooms1
- Sqr Footage1908
Data Source:
Canadian Real Estate Association (CREA)
Property Description
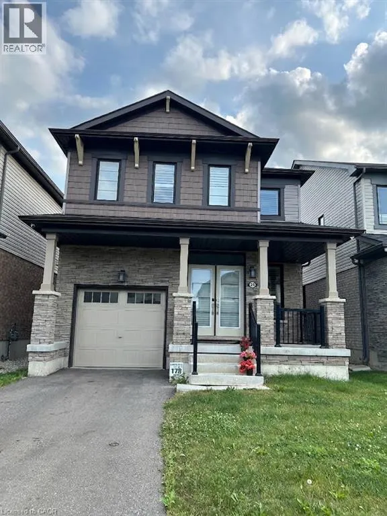
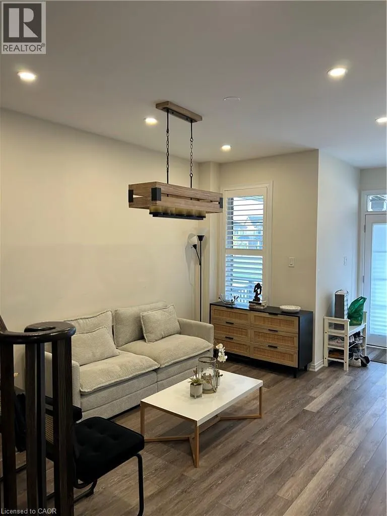
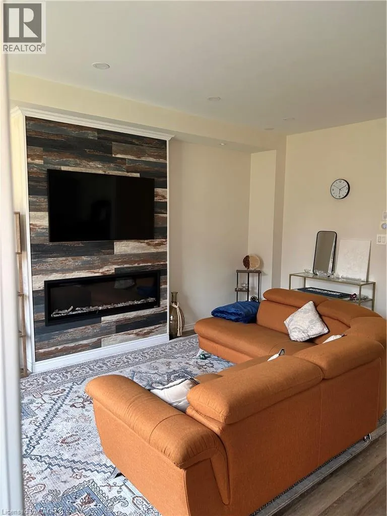
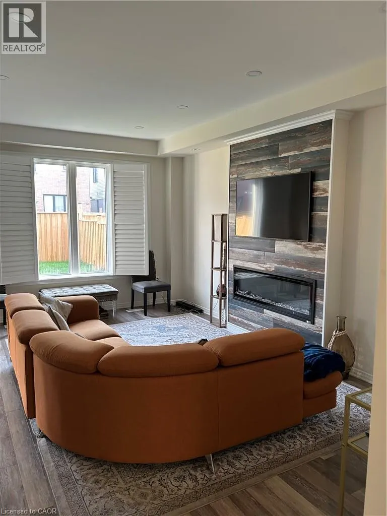
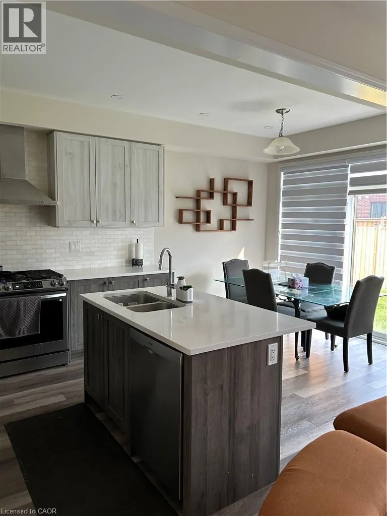
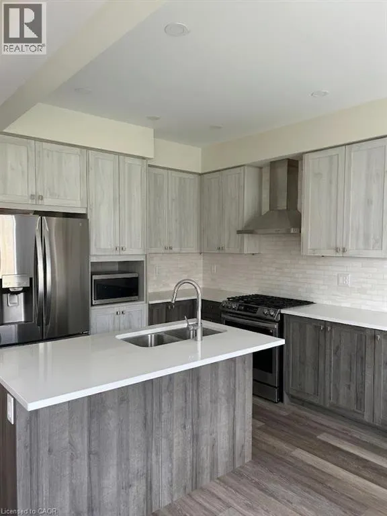
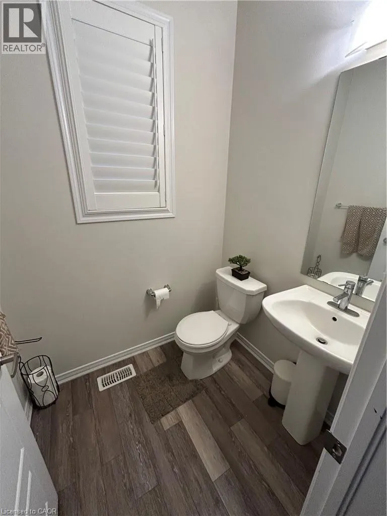
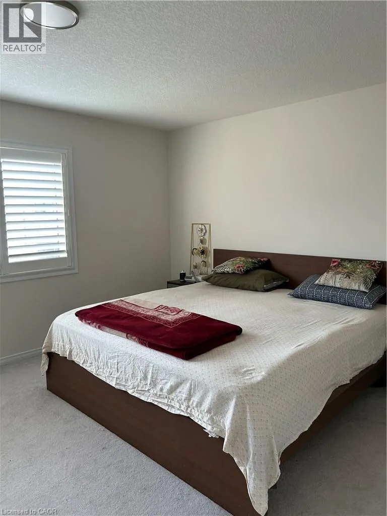
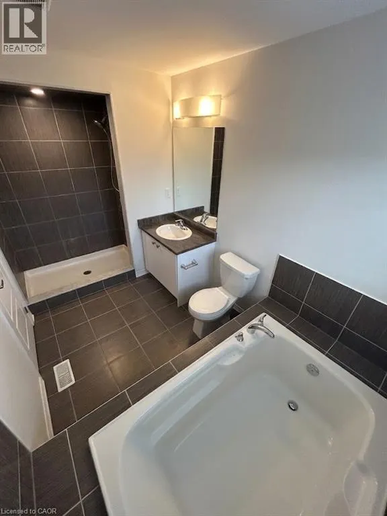
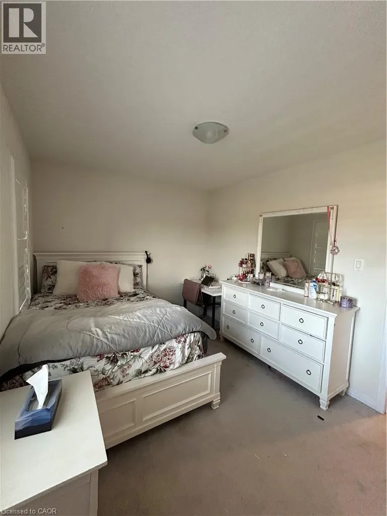
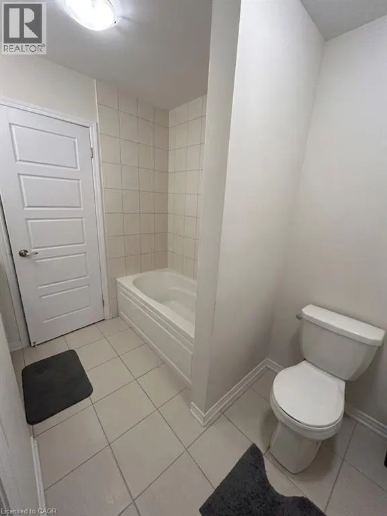
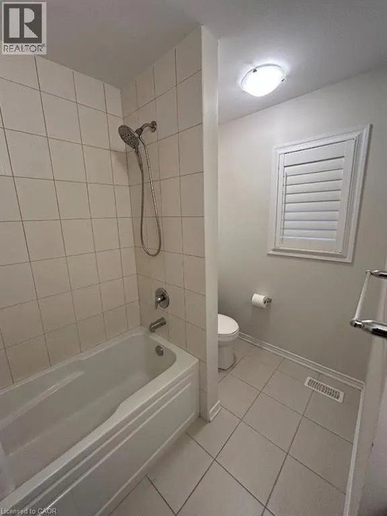
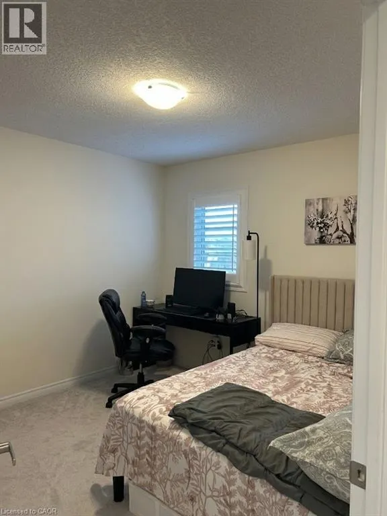
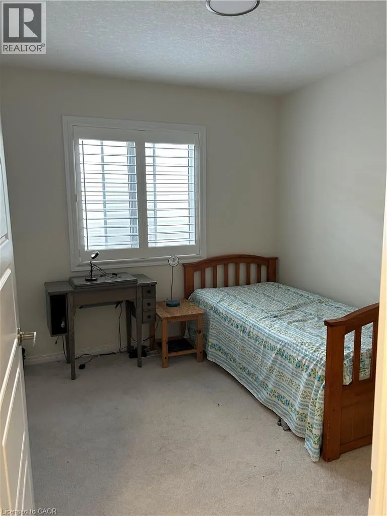
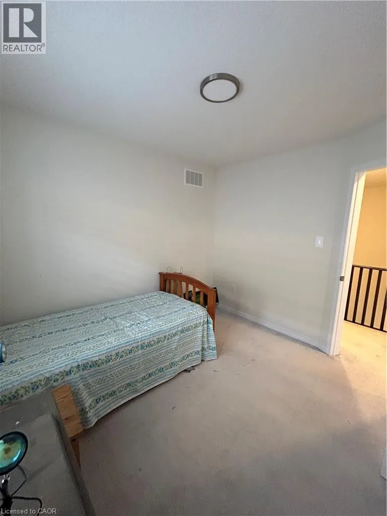
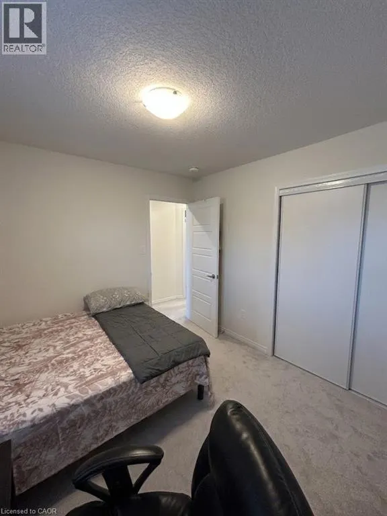
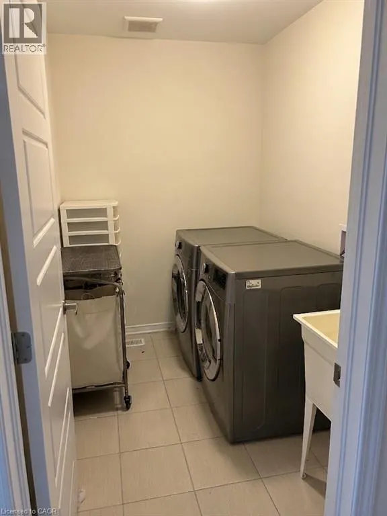
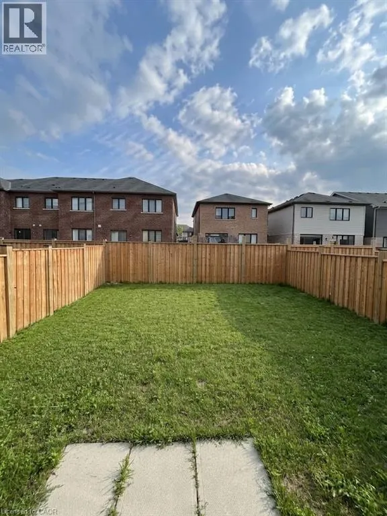
Welcome to 51 Magdalena Street, a beautifully maintained 4-bedroom, 2.5-bathroom home offering a bright, modern layout in a convenient Hamilton neighbourhood. The main floor features an open-concept design with stylish flooring, pot lighting and plenty of natural light. The spacious kitchen showcases two-toned cabinetry, quartz countertops, stainless steel appliances, a gas range and a large centre island with seating. It flows seamlessly into the dining and living areas, creating a welcoming space for everyday living and entertaining. The living room is highlighted by a striking feature wall with a sleek built-in fireplace and space for a mounted TV. A convenient powder room and main-floor laundry complete this level. Upstairs, you’ll find four well-sized bedrooms, including a spacious primary retreat, along with two full bathrooms. The flexible layout is ideal for families, guests or those working from home. Outside, enjoy a fully fenced backyard with plenty of green space for relaxing, entertaining or outdoor play. A single-car garage and private driveway provide convenient parking. Located close to parks, trails, schools, shopping, everyday amenities and major commuter routes, this home offers an excellent combination of space, comfort and convenience. Available for lease to qualified tenants, with tenants responsible for utilities. (id:7434)
General Features
| Features | Conservation/green belt, Paved driveway, Sump Pump |
|---|---|
| Community Features | Community Centre, School Bus |
| Property Type | Single Family |
| Lease | 3299.00 |
| Zoning Description | R4-32 |
| Amenities | Golf Nearby, Hospital, Place of Worship, Playground, Public Transit, Schools, Shopping |
| Building Appliances | Central Vacuum - Roughed In, Dishwasher, Dryer, Microwave, Refrigerator, Washer, Gas stove(s), Hood Fan, Window Coverings, Garage door opener |
| Building Architectural Style | Bungalow |
| Building Cooling Type | Central air conditioning |
| Location Description | Follow First Rd W to Bedrock Dr, turn right on Magdalena St. |
| Parking Space Total | 3 |
| Foundation Type | Poured Concrete |
| Building Type | House |
| Ownership Type | Freehold |
| Building.StoriesTotal | 1 |
Interior Features
| Building Fireplace Present | True |
|---|---|
| Building Fireplace Total | 1 |
| Building Fireplace Type | Other - See remarks |
| Building Heating Type | Forced air |
| Building Heating Fuel | Natural gas |
| Basement Development | Unfinished |
| Basement Type | Full (Unfinished) |
| Construction Style Attachment | Detached |
| Fireplace Fuel | Electric |
| Living Area Range | 1908 |
| Bedrooms | 4 |
Exterior Features
| Structure | Porch |
|---|---|
| Land Amenities | Golf Nearby, Hospital, Place of Worship, Playground, Public Transit, Schools, Shopping |
| Sewer | Municipal sewage system |
| Exterior Finish | Concrete, Vinyl siding, Shingles, Steel |
Room Details
| Room | Dimensions | Level | Flooring | Details |
|---|---|---|---|---|
| 2pc Bathroom | Measurements not available | Main level | ||
| 3pc Bathroom | Measurements not available | Second level | ||
| 4pc Ensuite bath | Measurements not available | Second level | ||
| Bedroom | 10'6'' x 9'6'' | Second level | ||
| Breakfast | 10'5'' x 9'0'' | Main level | ||
| Ensuite | Measurements not available | Second level | ||
| Foyer | Measurements not available | Main level | ||
| Great room | 11'8'' x 18'0'' | Main level | ||
| Kitchen | 10'3'' x 8'6'' | Main level | ||
| Living room | 11'8'' x 13'0'' | Main level | ||
| Primary Bedroom | 16'0'' x 12'0'' | Second level | ||
| Utility room | Measurements not available | Basement |
Amenities
- Views
- New Construction
- Adult 55+
- Lease To Own
- No Strata Fees
- Furnished
- Primary On Main
- Air Conditioning
- Seller Finance
- Green
- Fixer Upper
- Horse
- Golf
- Fireplace
- Deck
- Garage
- Basement
- Pool

Property vs Single Family Average in L8J 0M3
Year Built
In The Neighbourhood
Just Listed
Hamilton
$ 928,800
- Type
- Single Family
- Size
- 2,595 SqFt
- Rooms
- 4 Beds + 2.5 Baths
Royal LePage State Realty Inc.
Open House
Hamilton
$ 849,888
- Type
- Single Family
- Size
- 2,464 SqFt
- Rooms
- 4 Beds + 2 Baths
RE/MAX Escarpment Realty Inc.
Hamilton
$ 829,900
- Type
- Single Family
- Size
- 2,481 SqFt
- Rooms
- 3 Beds + 2.5 Baths
RE/MAX Escarpment Realty Inc.
Primary On Main
Hamilton
$ 869,900
- Type
- Single Family
- Size
- 1,647 SqFt
- Rooms
- 3 Beds + 3.5 Baths
RIGHT AT HOME REALTY BROKERAGE
Hamilton
$ 799,900
- Type
- Single Family
- Size
- 2,264 SqFt
- Rooms
- 5 Beds + 2 Baths
eXp Realty (Team Branch)
Golf Course
Hamilton
$ 819,000
- Type
- Single Family
- Size
- 2,091 SqFt
- Rooms
- 4 Beds + 2 Baths
Royal LePage State Realty Inc.
Open House
Hamilton
$ 1,100,000
- Type
- Single Family
- Size
- 3,032 SqFt
- Rooms
- 4 Beds + 3.5 Baths
Century 21 Heritage House LTD
Golf Course
Hamilton
$ 939,000
- Type
- Single Family
- Size
- 2,669 SqFt
- Rooms
- 4 Beds + 2.5 Baths
Real Broker Ontario Ltd.
Golf Course
Hamilton
$ 1,149,900
- Type
- Single Family
- Size
- 2,693 SqFt
- Rooms
- 6 Beds + 3.5 Baths
SOLID ROCK REALTY
Primary On Main
Hamilton
$ 799,900
- Type
- Single Family
- Size
- 1,078 SqFt
- Rooms
- 5 Beds + 2 Baths
RE/MAX Escarpment Frank Realty
Hamilton
$ 1,049,900
- Type
- Single Family
- Size
- 2,708 SqFt
- Rooms
- 4 Beds + 3.5 Baths
RE/MAX Escarpment Realty Inc.
Golf Course
Hamilton
$ 1,095,000
- Type
- Single Family
- Size
- 2,629 SqFt
- Rooms
- 5 Beds + 3.5 Baths
RE/MAX Escarpment Realty Inc.
