


Address
31 Mill Creek Road, Melbourne, NS
Price
$ 199,999
Property Attributes
- ID#202619922
- TypeSingle Family
- Listing Status Active
- MunicipalityMelbourne
- CityMelbourne
- AreaMelbourne
- NeighbourhoodMelbourne
- Postal CodeB0W 1B0
- StyleBungalow
- Price$ 199,999
- Bedrooms3+2
- Bathrooms2
- Half Bathrooms0
- Sqr Footage1935
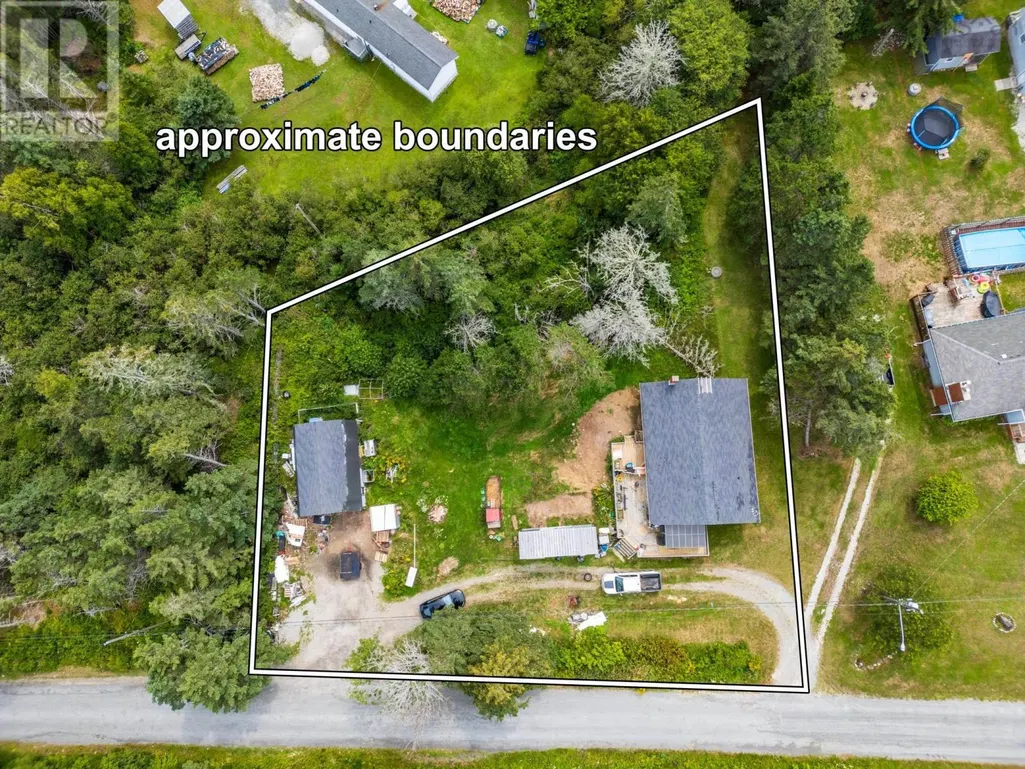
- Lot Size0.6657 Acres
Data Source:
Canadian Real Estate Association (CREA)
Property Description
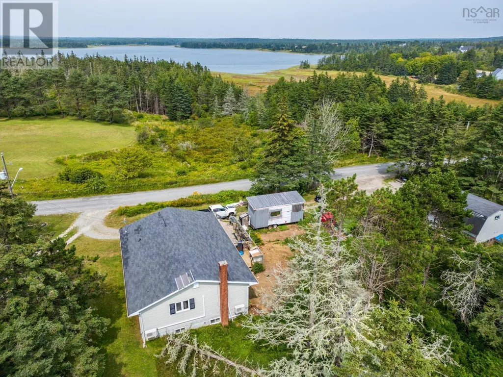
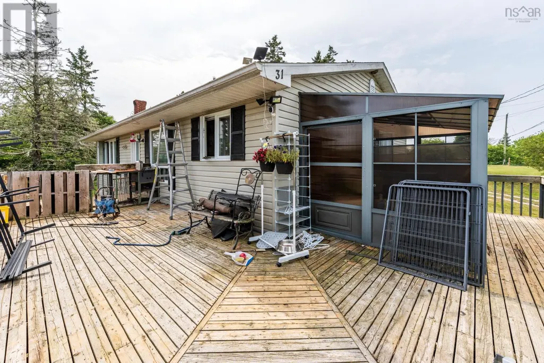
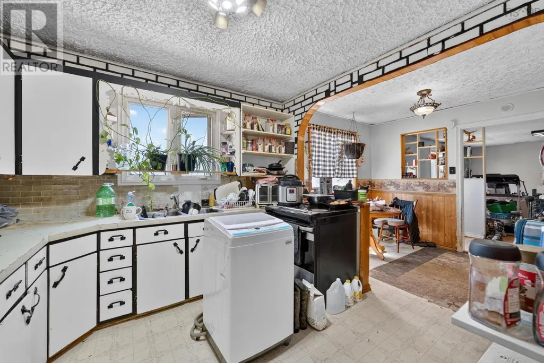
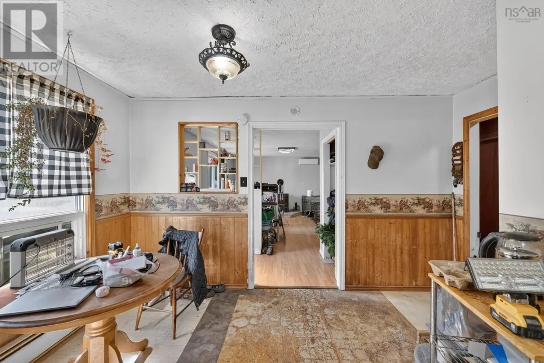
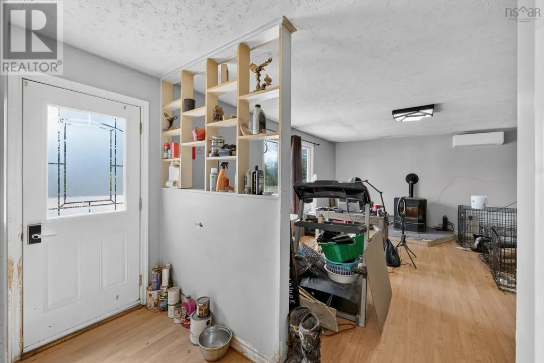
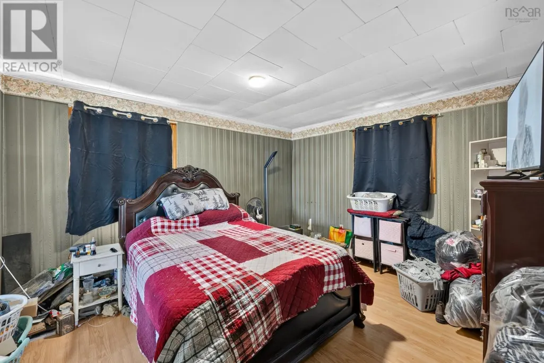
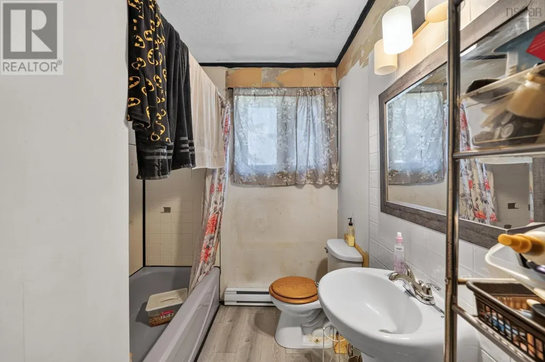
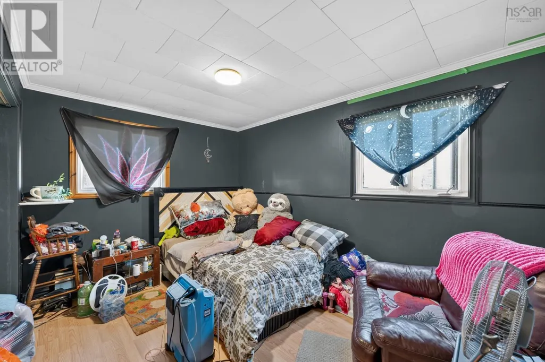
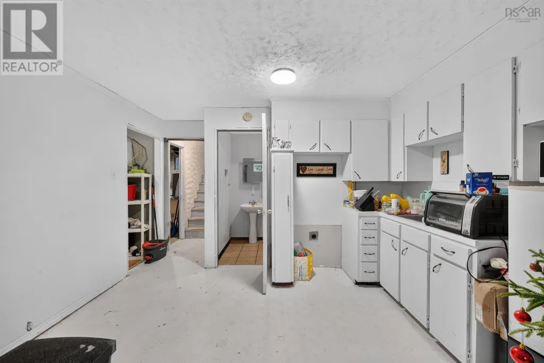
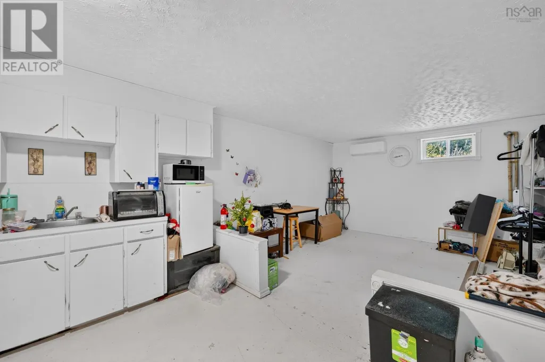
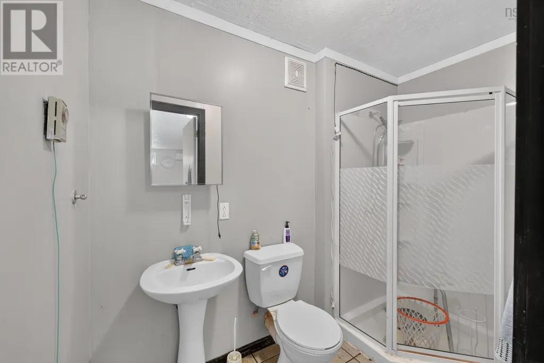
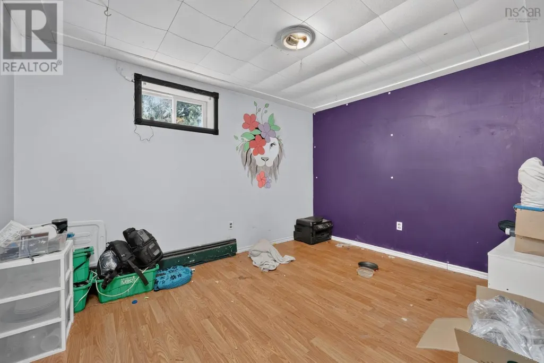
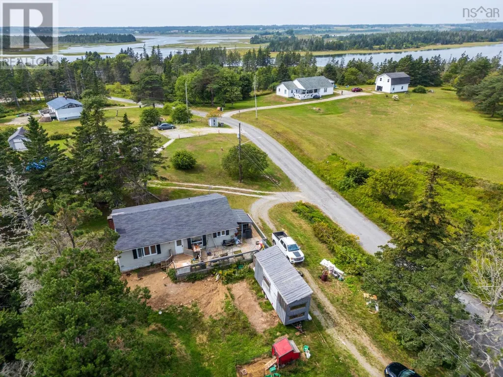
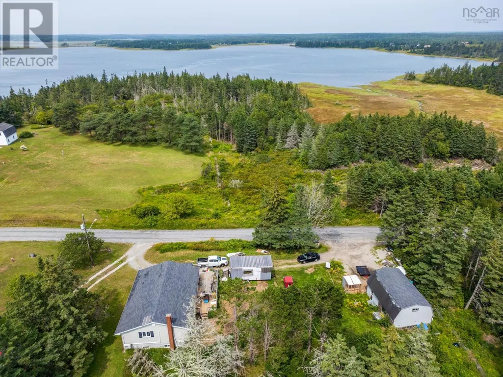
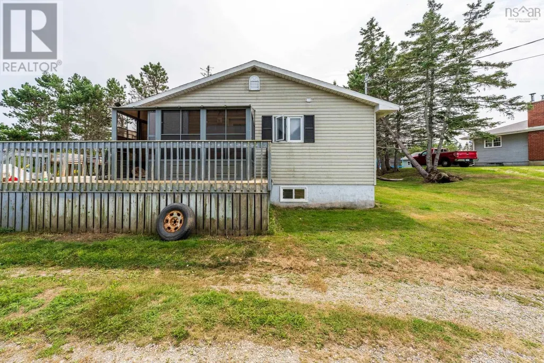
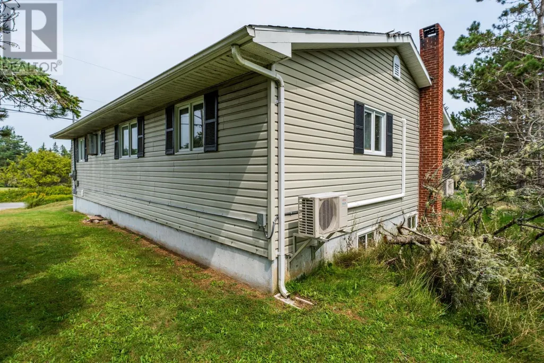
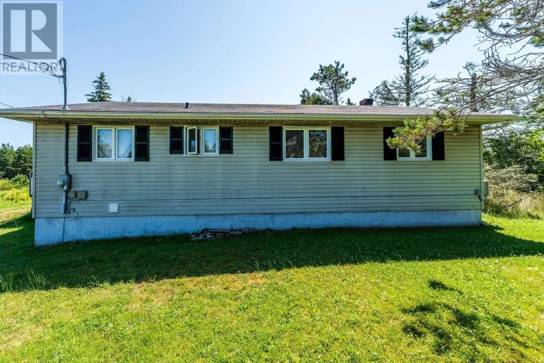
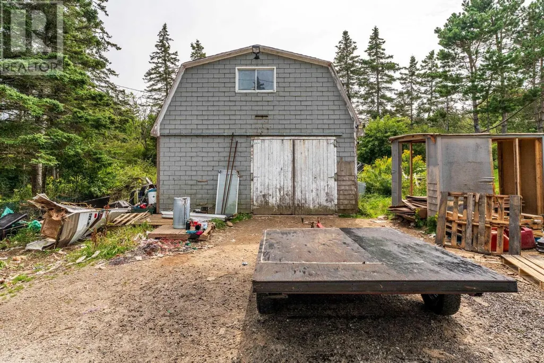
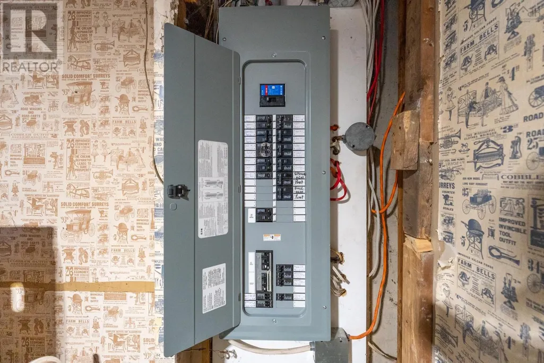
31 Mill Creek Road, Melbourne offers space, flexibility, and exceptional value in a peaceful country setting just minutes from Yarmouth. With approximately 1,935 sq. ft. of finished living space, this bungalow provides room for a growing family, extended family, or buyers seeking a home with flexible living arrangements. The main level offers 2-3 bedrooms, a full bathroom, spacious living room, kitchen, and dining nook, while the fully developed lower level features two additional bedrooms, a second full bathroom, eat-in kitchen, living area, laundry, and utility rooms. Enjoy the outdoors from the wrap-around deck or enclosed sunroom, and take advantage of the detached barn-style garage, complete with wiring, partial insulation, and a loft for storage or workshop space. Set on a private 0.67-acre lot surrounded by mature trees, the property offers the quiet of country living with the convenience of town only minutes away. If you're looking for a family home, a renovation project, or an investment opportunity, this property offers plenty of possibilities for the next owner to make it their own. Offered at an attractive price, it's a chance to add value while creating a home that reflects your own style and vision. (id:7434)
General Features
| Community Features | Recreational Facilities, School Bus |
|---|---|
| Property Type | Single Family |
| CommunityName | Melbourne |
| Amenities | Place of Worship |
| Building Appliances | Stove, Dryer, Washer |
| Building Architectural Style | Bungalow |
| Building Cooling Type | Air Conditioned |
| Location Description | Hwy 3 from Yarmouth to Hwy 334. Turn right onto Melbourne Road then right on Mill Creek Rd. First property on the left. Not signed. |
| Foundation Type | Poured Concrete |
| Building Type | House |
| Ownership Type | Freehold |
| Building.StoriesTotal | 1 |
Interior Features
| Building Fireplace Present | False |
|---|---|
| Building Heating Type | Baseboard heaters, Heat Pump, Ductless, Stove |
| Building Heating Fuel | Electric, Pellet |
| Construction Style Attachment | Detached |
| Flooring Type | Ceramic Tile, Concrete, Laminate, Tile, Vinyl, Vinyl Plank |
| Living Area Range | 1935 |
| Bedrooms | 3+2 |
Exterior Features
| Land Amenities | Place of Worship |
|---|---|
| Landscape Features | Partially landscaped |
| Sewer | Septic System |
| Exterior Finish | Vinyl |
Room Details
| Room | Dimensions | Level | Flooring | Details |
|---|---|---|---|---|
| 3pc Bathroom | 8.6x4.5 | Basement | ||
| 4pc Bathroom | 10.0x6.5 | Main level | ||
| Bedroom | 13.5x9.5 | Main level | ||
| Dining nook | 13.6x7.10 | Main level | ||
| Eat in kitchen | 12.8x8.4 | Basement | ||
| Foyer | 8.11x3.11 | Main level | ||
| Kitchen | 10.3x9.11 | Main level | ||
| Living room | 17.10x13.5 | Main level | ||
| Utility room | 13.0x9.2+4.8x3.5 | Basement |
Amenities
- Views
- New Construction
- Adult 55+
- Lease To Own
- No Strata Fees
- Furnished
- Primary On Main
- Air Conditioning
- Seller Finance
- Green
- Fixer Upper
- Horse
- Golf
- Fireplace
- Deck
- Garage
- Basement
- Pool

Property vs Single Family Average in B0W 1B0
Price
